



7715 Hidden Knoll Ct NE #41, Byron, MI, 48418
About This Home
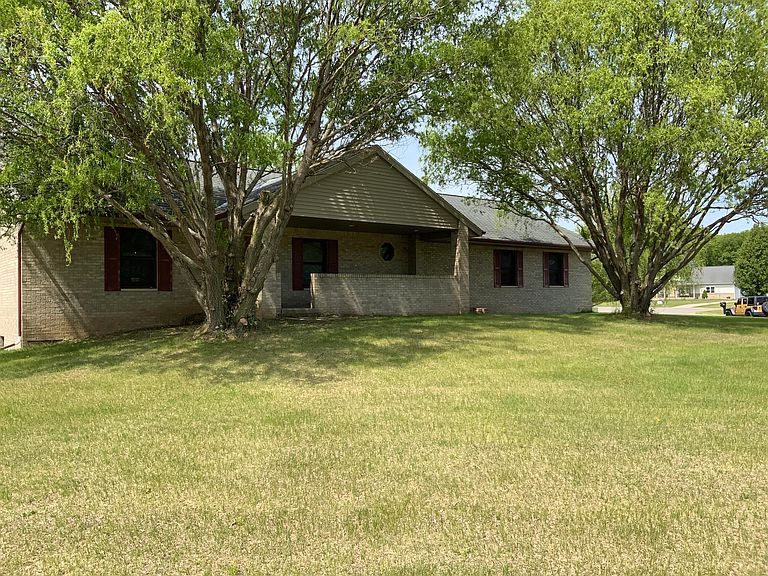
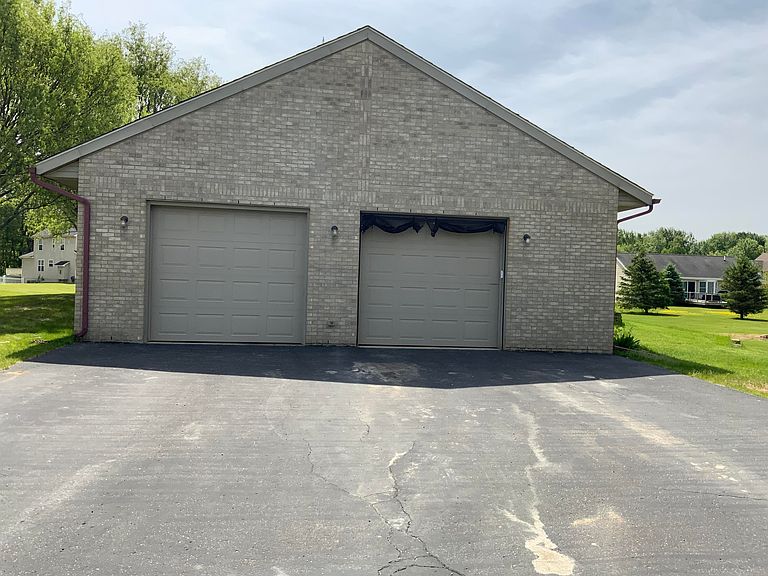
Rare opportunity in Byron's desirable Secluded Ridge! This one-owner gem sits on the border of Byron & Fowlerville schools (school of choice busing). The open-concept main floor features fresh paint, hardwood floors, solid wood trim, oak cabinets, & a large kitchen with extended counter space flowing into the living room. Features 3 spacious bedrooms, including a primary suite with a full bath & walk-in closet.The expansive basement boasts heightened joists (no low ceilings!), an extra bedroom, a bonus room, and plenty of space ready to finish. Love to host? The extra-large garage is an entertainer's dream with a built-in bar, work area, extra ventilation, & 220V power. Relax outside on the raised brick/cement patio or by the fire pit in a peaceful country setting.Complete peace of mind with a brand-new roof (2026) and full pre-inspections (well/septic included). Move-in ready and priced to sell—schedule your tour today!
Getting Around
 Car-Dependent
 Very Limited Transit
 Somewhat Bikeable
Schools
Construction
Condition
- Year built: 2004
Materials
- Roof: Asphalt,Shingle
- Construction materials: Brick
Other
- Builder name: Owner
Type & Style
- Home type: SingleFamily
- Architectural style: Ranch
- Property subType: Single Family Residence
Interior
Appliances
- Appliances included: Iron Water FIlter,Dishwasher,Dryer,Microwave,Range,Refrigerator,Washer,Water Softener Owned
- Laundry features: In Basement,Laundry Room,Lower Level,See Remarks,Sink,Washer Hookup
Basement
- Has basement: Yes
- Basement: Crawl Space,Daylight,Full
Bathroom2
- Level: Main
Bedroom2
- Level: Main
- Area: 156
- Dimensions: 12.00 x 13.00
Bedroom3
- Level: Main
- Area: 156
- Dimensions: 12.00 x 13.00
Bedroom4
- Level: Basement
- Area: 224
- Dimensions: 14.00 x 16.00
Bedrooms & Bathrooms
- Bedrooms: 4
- Bathrooms: 2
- Full bathrooms: 2
- Main level bedrooms: 3
Family Room
- Level: Main
- Area: 196
- Dimensions: 14.00 x 14.00
Features
- Ceiling Fan(s),Eat-in Kitchen
- Window features: Screens,Insulated Windows
- Flooring: Carpet,Ceramic Tile,Laminate,Tile,Wood
- Finished area below ground: 532
Heating & Cooling
- Heating features: Forced Air
- Cooling features: Central Air
Interior Area
- Total structure area: 1,600
- Total interior livable area: 2,132 sqft
Kitchen
- Level: Main
- Area: 224
- Dimensions: 16.00 x 14.00
Laundry
- Level: Basement
- Area: 200
- Dimensions: 10.00 x 20.00
Master Bathroom
- Level: Main
Master Bedroom
- Level: Main
- Area: 195
- Dimensions: 13.00 x 15.00
Other
- Level: Basement
- Area: 121
- Dimensions: 11.00 x 11.00
Other
- Level: Main
- Area: 54
- Dimensions: 6.00 x 9.00
Property
Details
- Parcel number: 0102101041
- Zoning description: x
Features
- Stories: 1
- Exterior features: Other
Lot
- Lot size: 0.72 Acres
- Features: Corner Lot,Wooded,Site Condo,Cul-De-Sac
- Lot size dimensions: 171 x x 179 x 172 x 184
Parking
- Total spaces: 2
- Parking features: Garage Faces Side,Garage Door Opener,Detached,Attached
- Has garage: Yes
- Attached garage spaces: 2
- Covered spaces: 2