

15338 Oak Creek Cv, Gulfport, MS, 39503
4beds
2baths
1,730sqft
$276,500
$160price/sqft
$2,045/moest. monthly cost
$81,800/yrincome needed
About This Home
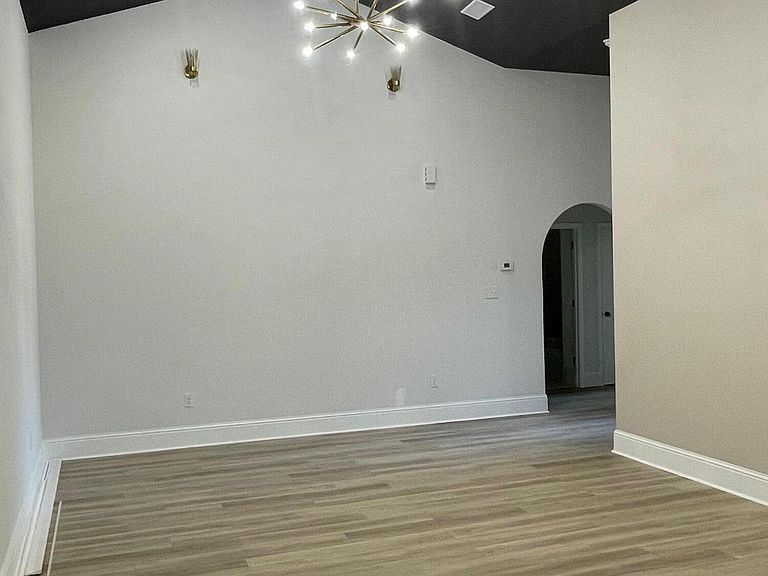
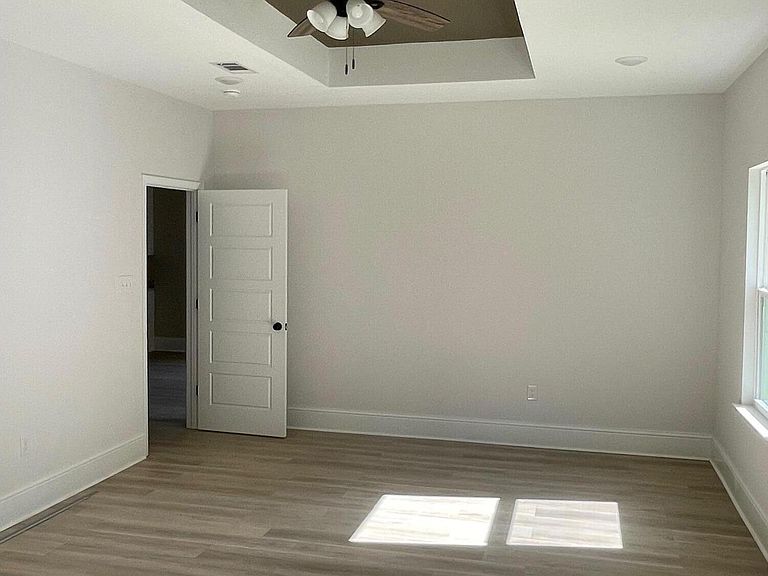
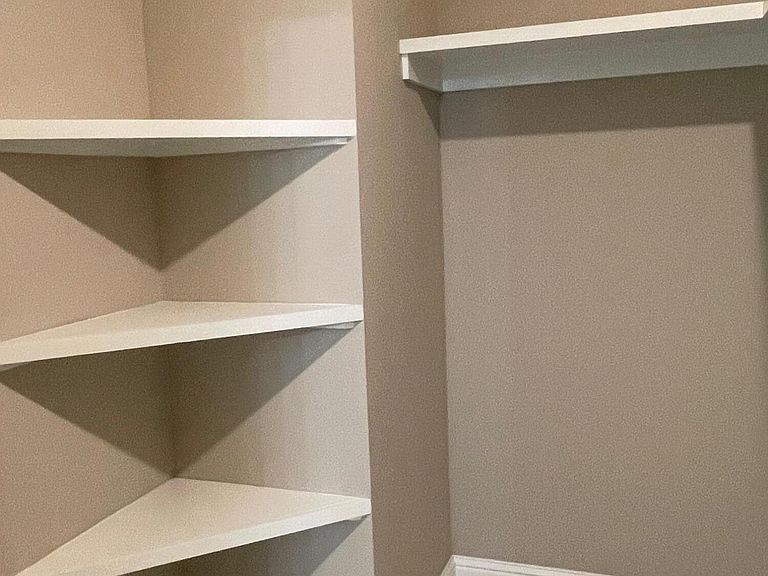
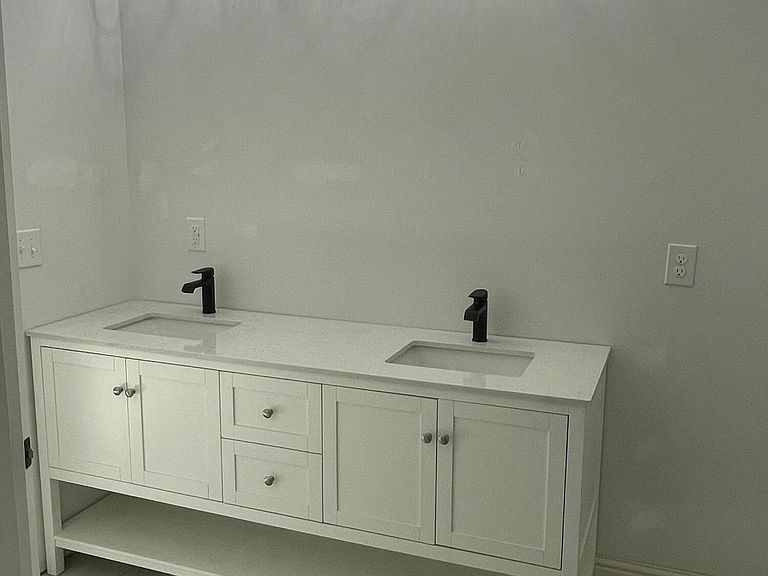
This newly constructed four-bedroom, two-bath home sits in an established neighborhood just minutes from Highway 49. Nestled in a quiet cul de sac, the home offers comfort and convenience with modern features throughout. The open floor plan and vaulted ceiling create a spacious feel in the main living area. Each bedroom includes a ceiling fan for added comfort. The kitchen is equipped with granite countertops and blends seamlessly with the living space. Luxury vinyl flooring is installed throughout the home, except for tiled bathrooms. The ensuite features a tiled shower, soaking tub, double vanity, and custom walk-in closet.
Getting Around
1
 Car-Dependent
0
 Very Limited Transit
24
 Somewhat Bikeable
Schools
6/10
--
7/10
Construction
Condition
- Property condition: New Construction
- New construction: Yes
- Year built: 2026
Materials
- Foundation: Slab
- Roof: Architectural Shingles
- Construction materials: Brick
Type & Style
- Home type: SingleFamily
- Architectural style: Ranch
- Property subType: Residential,Single Family Residence
Interior
Appliances
- Appliances included: Dishwasher,Disposal,Electric Range,Electric Water Heater,Microwave,Refrigerator,Stainless Steel Appliance(s)
- Laundry features: Electric Dryer Hookup,Inside,Laundry Room,Washer Hookup
Bedrooms & Bathrooms
- Bedrooms: 4
- Bathrooms: 2
- Full bathrooms: 2
Features
- Ceiling Fan(s),Double Vanity,Granite Counters,Kitchen Island,Open Floorplan,Soaking Tub,Tray Ceiling(s),Vaulted Ceiling(s),Walk-In Closet(s)
- Door features: Dead Bolt Lock(s),Fiberglass,Insulated
- Window features: Insulated Windows
- Flooring: Vinyl,Ceramic Tile
Heating & Cooling
- Heating features: Central,Electric
- Cooling features: Ceiling Fan(s),Central Air,Electric
Interior Area
- Total structure area: 1,730
- Total interior livable area: 1,730 sqft
Property
Details
- Parcel number: 0807o01001.010
Features
- Levels: One
- Stories: 1
- Patio & porch: Rear Porch
- Exterior features: Lighting
- Fencing: None
Lot
- Lot size: 0.36 Acres
- Features: Cul-De-Sac
Parking
- Total spaces: 2
- Parking features: Garage Door Opener,Garage Faces Front,Inside Entrance,Direct Access,Concrete
- Has garage: Yes
- Attached garage spaces: 2
- Covered spaces: 2