


22411 E 46th Avenue, Aurora, CO, 80019
About This Home
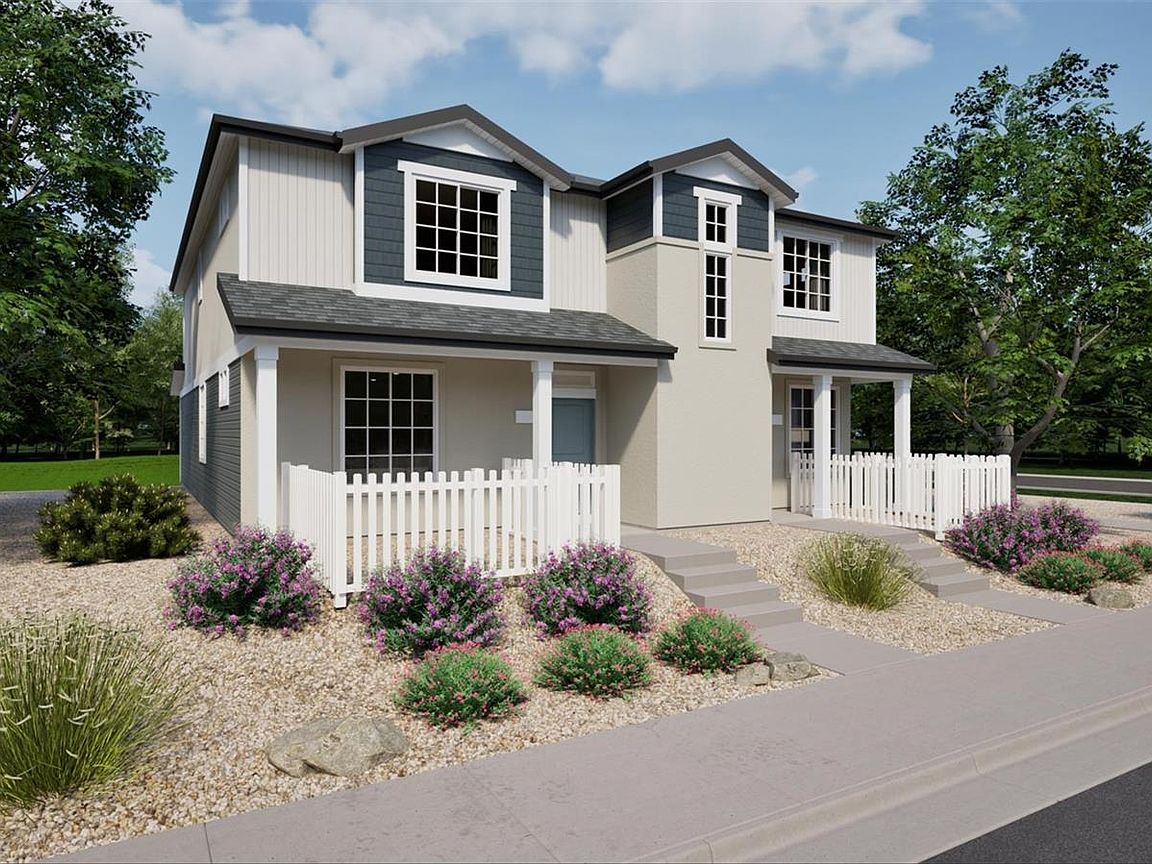
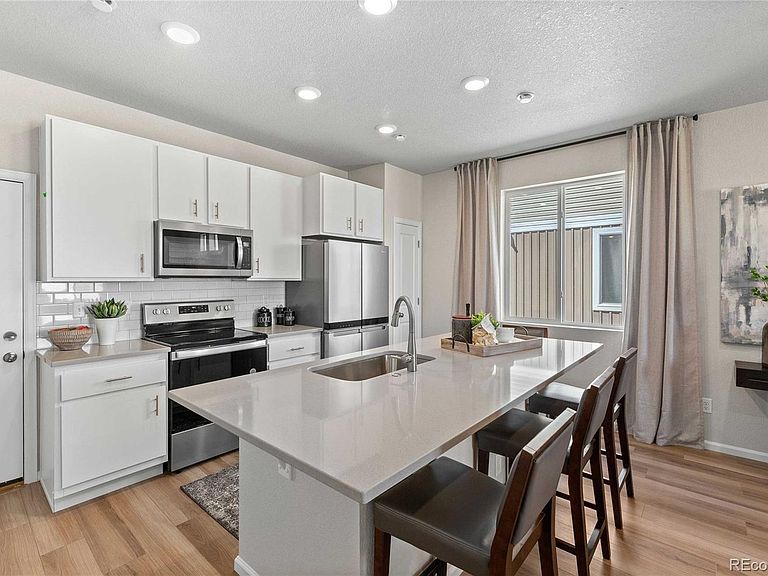
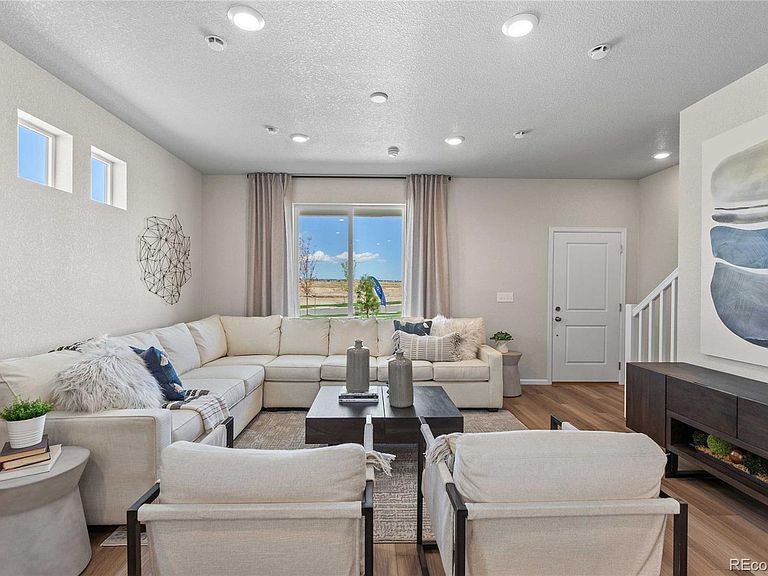
*Ask our sales team about our 4.49% fixed rate and $10K flex cash! Meet the Alpine, where modern design meets everyday efficiency. This 2-story duet home offers 1,587 sq. ft. with 4 bedrooms, 2.5 baths, and a 2-car alley-load insulated garage. Enjoy open concept living with oversized windows, stylish finishes, and smart use of space for ultimate flexibility. Built with energy efficiency in mind, this home is thoughtfully designed to help you save on monthly costs while maintaining year-round comfort, all backed by Oakwood’s Energy Smart Guarantee. Inside, designer details shine with LVP flooring, Shaw carpeting, and Sherwin-Williams paint throughout. The kitchen includes a large dining island, stainless steel sink, and pantry space. Upstairs, the primary suite offers a walk-in closet and spa shower, plus three additional bedrooms and a convenient laundry area. Actual home may differ from artist's rendering and/or photography shown. *Terms and conditions apply.
Getting Around
 Car-Dependent
 Some Transit
 Somewhat Bikeable
Schools
Construction
Condition
- Property condition: New Construction
- New construction: Yes
- Year built: 2026
Materials
- Foundation: Slab
- Construction materials: Cement Siding,Stucco
Other
- Builder model: Alpine
- Builder name: Oakwood Homes, LLC
Type & Style
- Home type: Townhouse
- Property subType: Townhouse
Interior
Appliances
- Appliances included: Dishwasher,Disposal,Dryer,Microwave,Oven,Refrigerator,Washer
- Laundry features: Laundry Closet
Basement
- Basement: Crawl Space
Bathroom
- Level: Main
Bathroom
- Features: Primary Suite
- Level: Upper
Bathroom
- Level: Upper
Bedroom
- Features: Primary Suite
- Level: Upper
- Area: 179.4
- Dimensions: 13.8 x 13
Bedroom
- Level: Upper
- Area: 104.5
- Dimensions: 9.5 x 11
Bedroom
- Level: Upper
- Area: 103.4
- Dimensions: 9.4 x 11
Bedroom
- Level: Upper
- Area: 84.723
- Dimensions: 9.3 x 9.11
Bedrooms & Bathrooms
- Bedrooms: 4
- Bathrooms: 3
- Full bathrooms: 1
- 3/4 bathrooms: 1
- 1/2 bathrooms: 1
- Main level bathrooms: 1
Features
- Eat-in Kitchen,Entrance Foyer,Granite Counters,Kitchen Island,Open Floorplan,Pantry,Primary Suite,Smart Thermostat,Smoke Free,Walk-In Closet(s),Wired for Data
- Window features: Double Pane Windows
- Flooring: Carpet,Vinyl
- Finished area above ground: 1,587
- Common walls with other units/homes: 1 Common Wall
Great Room
- Level: Main
- Area: 284.59
- Dimensions: 19.1 x 14.9
Heating & Cooling
- Heating features: Floor Furnace
- Cooling features: Central Air
Interior Area
- Total structure area: 1,587
- Total interior livable area: 1,587 sqft
Kitchen
- Level: Main
- Area: 284.59
- Dimensions: 19.1 x 14.9
Laundry
- Level: Upper
Property
Details
- Parcel number: 0182124220110
- Attached to another structure: Yes
- Special condition: Standard
- Exclusions: Taxes Are An Annual Estimate. Pictures Will Be Updated As Construction Progresses. Earnest Money Based On Using Preferred Lender.
Features
- Levels: Two
- Stories: 2
- Patio & porch: Front Porch
- Exterior features: Private Yard
- Fencing: Full
Lot
- Lot size: 2,231 sqft
- Features: Master Planned
Parking
- Total spaces: 2
- Parking features: Garage - Attached
- Has garage: Yes
- Attached garage spaces: 2
- Covered spaces: 2