


111 Elm St, De Soto, IA, 50069
2beds
2baths
1,142sqft
$300,000
$263price/sqft
$2,192/moest. monthly cost
$87,680/yrincome needed
About This Home
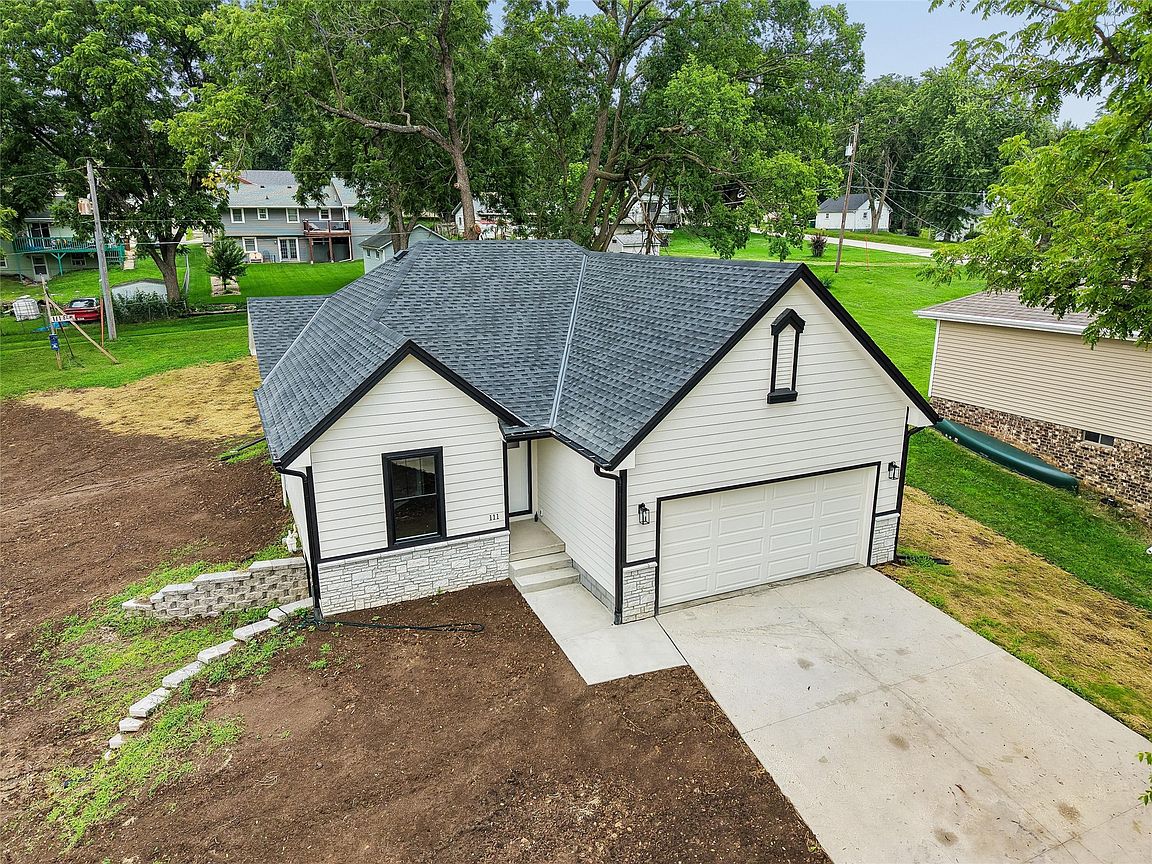
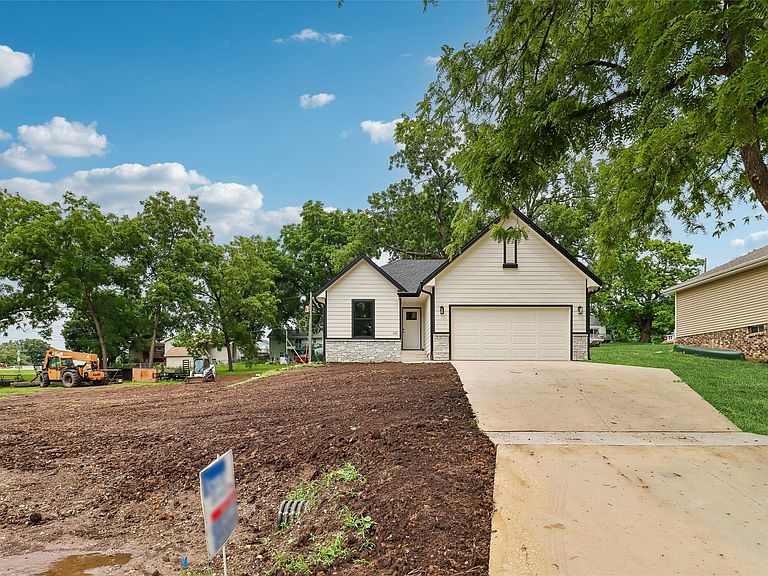
Ranch home built in 2026, with 1,142 SF, 2 BR, 2 bath, with 2 car attached garage plus room to build an additional 60’x 60’ out-building. Quality features include 2”x 6” exterior walls, hi-efficiency furnace and air conditioner for low heating and air conditioning bills. There is a permanent tile deck. It has LP Smart siding, not vinyl, and Pella windows. New construction home is completed.
Getting Around
19
 Car-Dependent
0
 Very Limited Transit
17
 Somewhat Bikeable
Schools
10/10
10/10
9/10
Construction
Condition
- Property condition: New Construction
- New construction: Yes
- Year built: 2026
Materials
- Foundation: Block
- Roof: Asphalt,Shingle
- Construction materials: Frame
Other
- Builder name: Jordan Homes
Type & Style
- Home type: SingleFamily
- Architectural style: Ranch
- Property subType: Single Family Residence
Interior
Appliances
- Appliances included: Dishwasher,Microwave,Refrigerator,Stove
Basement
- Has basement: Yes
- Basement: Egress Windows
Bedrooms & Bathrooms
- Bedrooms: 2
- Bathrooms: 2
- Full bathrooms: 1
- 3/4 bathrooms: 1
- Main level bedrooms: 2
Features
- Eat-in Kitchen
Heating & Cooling
- Heating features: Forced Air,Gas,Natural Gas
- Cooling features: Attic Fan
Interior Area
- Total structure area: 1,142
- Total interior livable area: 1,142 sqft
Property
Details
- Parcel number: 1530110012
- Zoning: RES
Features
- Stories: 1
Lot
- Lot size: 0.39 Acres
- Features: Rectangular Lot
- Lot size dimensions: 120 x 142
Parking
- Total spaces: 2
- Parking features: Attached,Garage,Two Car Garage
- Has garage: Yes
- Attached garage spaces: 2
- Covered spaces: 2