


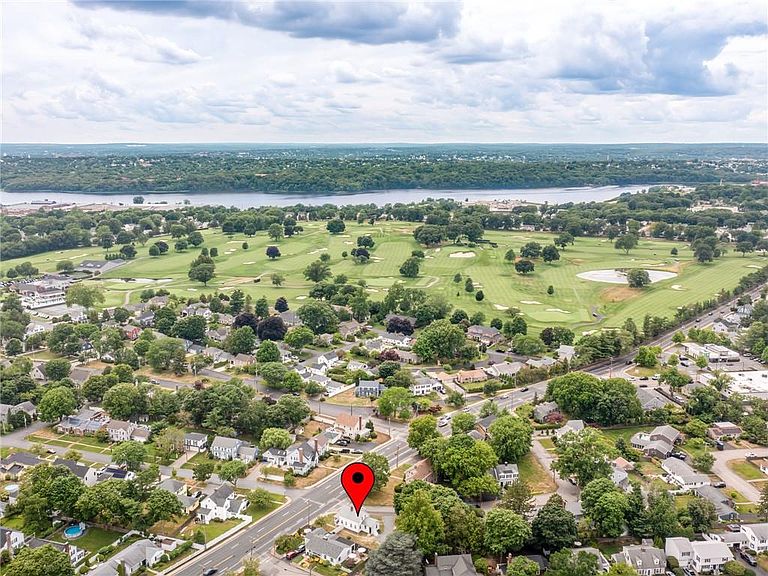

990 Pawtucket Ave E, Rumford, RI, 02916
3beds
2baths
1,053sqft
$419,900
$399price/sqft
$3,128/moest. monthly cost
$125,120/yrincome needed
About This Home
Don’t miss this completely remodeled 3 bed, 1.5 bath home at an affordable price. This is more than just new kitchen and baths -updates also include wiring, plumbing, fixtures, moldings, doors, flooring, and more. The bright, open interior features spaces that have been thoughtfully designed with timeless style. The kitchen showcases classic white cabinetry, stainless steel appliances, and stone countertops, while the bathrooms' modern finishes help create a clean, cohesive look throughout. Set on a corner lot with a charming front porch and a detached garage, this move-in ready property is perfect for buyers looking for comfort, convenience, and value.
Getting Around
60
 Somewhat Walkable
0
 Very Limited Transit
48
 Somewhat Bikeable
Schools
7/10
4/10
5/10
Construction
Condition
- Year built: 1920
Materials
- Foundation: Stone
- Construction materials: Plaster,Vinyl Siding
Type & Style
- Home type: SingleFamily
- Architectural style: Cape Cod
- Property subType: Single Family Residence
Interior
Appliances
- Appliances included: Gas Water Heater,Oven/Range,Refrigerator
Basement
- Has basement: Yes
- Basement: Full,Bulkhead,Unfinished
Bathroom
- Level: First
Bathroom
- Level: Second
Bedroom
- Level: Second
Bedroom
- Level: Second
Bedroom
- Level: Second
Bedrooms & Bathrooms
- Bedrooms: 3
- Bathrooms: 2
- Full bathrooms: 1
- 1/2 bathrooms: 1
Dining Area
- Level: First
Features
- Wall (Plaster),Plumbing (Mixed),Insulation (Ceiling)
- Window features: Insulated Windows
- Flooring: Ceramic Tile,Laminate,Carpet
- Fireplace features: None
- Finished area below ground: 0
- Finished area above ground: 1,053
Heating & Cooling
- Heating features: Oil,Forced Water
- Cooling features: None
Interior Area
- Total structure area: 1,053
- Total interior livable area: 1,053 sqft
Kitchen
- Level: First
Living Room
- Level: First
Property
Details
- Parcel number: 990PAWTUCKETAVEPRO
- Zoning: R4
Features
- Patio & porch: Porch
Lot
- Lot size: 7,810 sqft
- Features: Corner Lot,Sidewalks
Parking
- Total spaces: 3
- Parking features: Detached
- Has garage: Yes
- Attached garage spaces: 1
- Covered spaces: 1