


306 Bayless, Wister, OK, 74966
About This Home
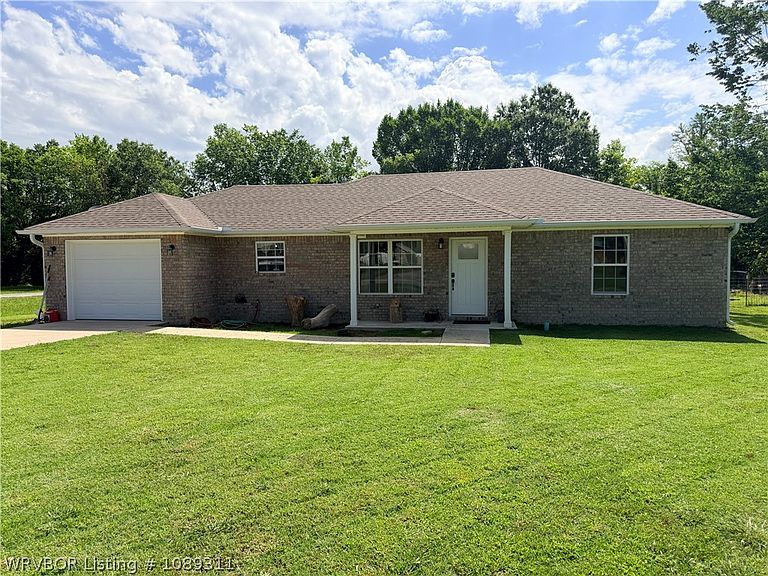
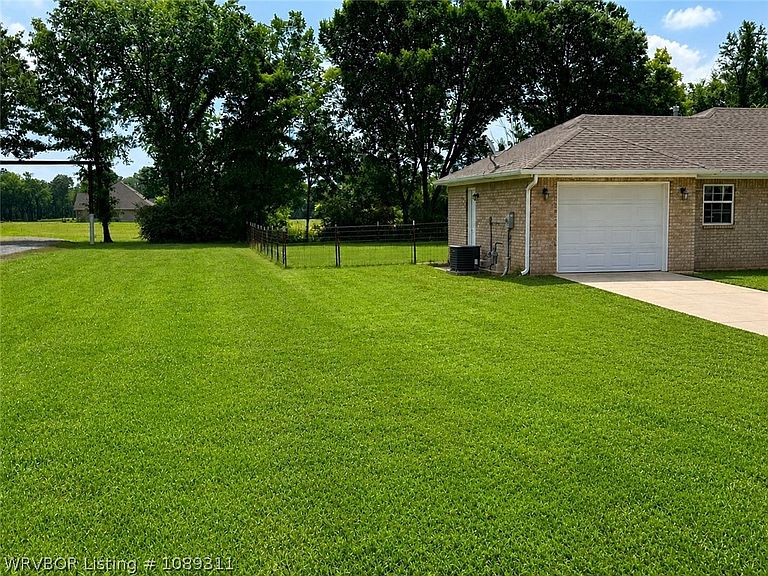
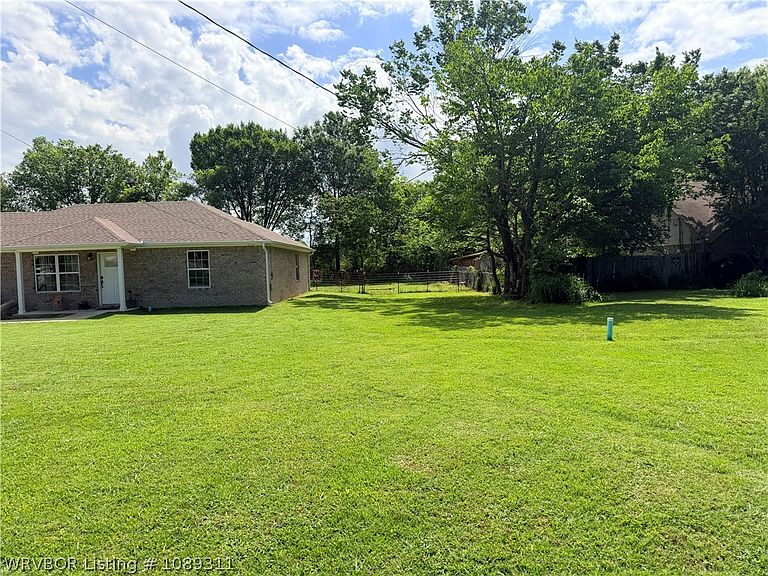
Welcome to small-town living with modern style at 306 Bayless St in Wister! Built in 2022, this beautifully designed 2 bedroom, 2 bathroom home offers 1,423 square feet of thoughtfully planned living space with clean lines, modern finishes, and a comfortable open feel throughout. Sitting on nearly half an acre, this property provides the perfect balance of space, privacy, and convenience. The fully fenced backyard is ideal for pets, entertaining, gardening, or simply enjoying peaceful evenings outdoors. Inside, you’ll love the updated modern touches and low-maintenance newer construction. The spacious layout offers comfortable living areas, functional design, and plenty of natural light. Whether you’re looking for your first home, downsizing, or searching for an investment opportunity, this property checks all the boxes with its newer build, manageable size, and attractive curb appeal. Located in the heart of Wister, you’ll enjoy the charm of a quiet Oklahoma community while being just a short drive from Poteau, Lake Wister State Park, outdoor recreation, fishing, boating, and beautiful scenic mountain views that Southeast Oklahoma is known for.
Getting Around
 Car-Dependent
 Very Limited Transit
 Somewhat Bikeable
Schools
Construction
Condition
- Year built: 2022
Materials
- Foundation: Slab
- Roof: Architectural,Shingle
- Construction materials: Brick
Type & Style
- Home type: SingleFamily
- Property subType: Single Family Residence
Interior
Appliances
- Appliances included: Dishwasher,Electric Water Heater,Range
- Laundry features: Electric Dryer Hookup
Bedrooms & Bathrooms
- Bedrooms: 2
- Bathrooms: 2
- Full bathrooms: 2
Features
- Ceiling Fan(s),Eat-in Kitchen,Walk-In Closet(s)
- Flooring: Vinyl
Heating & Cooling
- Heating features: Gas
- Cooling features: Heat Pump
Interior Area
- Total interior livable area: 1,423 sqft
Property
Details
- Parcel number: Y0903006N25E003900
- Special condition: None
Features
- Levels: One
- Stories: 1
- Patio & porch: Covered,Porch
- Exterior features: Concrete Driveway
- Fencing: Back Yard
Lot
- Lot size: 0.48 Acres
- Features: Cleared
- Lot size dimensions: Irregular
Parking
- Total spaces: 1
- Parking features: Attached,Garage
- Has garage: Yes
- Covered spaces: 1