


107 Foxpointe Ct, Swartz Creek, MI, 48473
2beds
2baths
1,296sqft
$29,900
$23price/sqft
$386/moest. monthly cost
$15,440/yrincome needed
About This Home
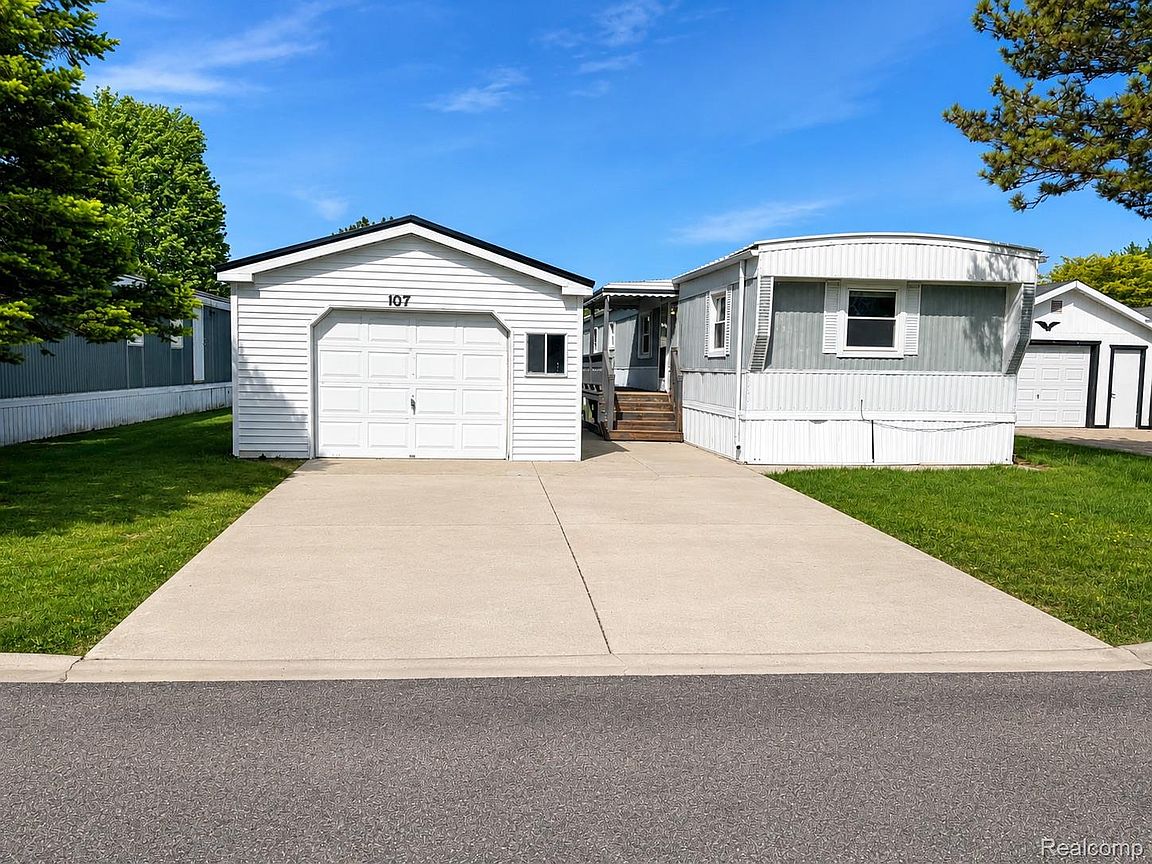
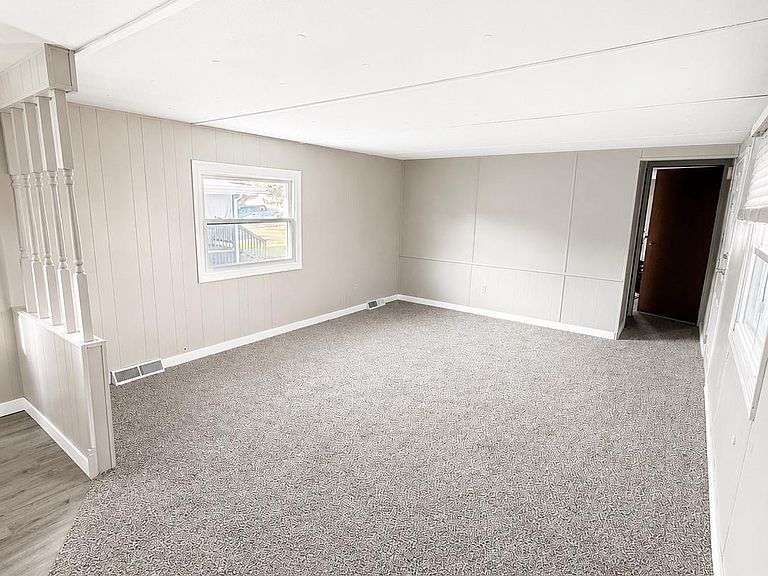

Welcome home to 107 Foxpointe Ct. in South Valley Estates! This beautifully refreshed 1,296 sq. ft. home is warm, inviting, and move-in ready. Featuring 2 spacious bedrooms, 2 full bathrooms, and a 1-car detached garage, there’s plenty of space to relax and feel right at home. Fresh interior updates create a bright, modern feel while maintaining a cozy atmosphere perfect for everyday living or entertaining guests. Enjoy comfortable, low-maintenance living in a peaceful Swartz Creek community conveniently located near shopping, dining, parks, and expressway access. Whether you’re downsizing, purchasing your first home, or simply looking for a fresh start, this charming home is ready to welcome you!
Getting Around
16
 Car-Dependent
0
 Very Limited Transit
32
 Somewhat Bikeable
Schools
4/10
4/10
5/10
Construction
Condition
- Year built: 1986
Materials
- Foundation: Slab
- Roof: Asphalt
- Construction materials: Aluminum Siding
Type & Style
- Home type: MobileManufactured
- Architectural style: Manufacturedwo Land
- Property subType: Manufactured Home
Interior
Appliances
- Appliances included: Free Standing Gas Oven,Microwave
Bedroom
- Level: Entry
- Area: 110
- Dimensions: 10 X 11
Bedrooms & Bathrooms
- Bedrooms: 2
- Bathrooms: 2
- Full bathrooms: 2
Dining Room
- Level: Entry
- Area: 56
- Dimensions: 8 X 7
Features
- Finished area above ground: 1,296
Heating & Cooling
- Heating features: Forced Air,Natural Gas
- Cooling features: Central Air
Interior Area
- Total interior livable area: 1,296 sqft
Kitchen
- Level: Entry
- Area: 65
- Dimensions: 13 X 5
Laundry
- Level: Entry
- Area: 15
- Dimensions: 5 X 3
Living Room
- Level: Entry
- Area: 216
- Dimensions: 18 X 12
Other
- Level: Entry
- Area: 36
- Dimensions: 4 X 9
Primary Bathroom
- Level: Entry
- Area: 32
- Dimensions: 4 X 8
Primary Bedroom
- Level: Entry
- Area: 144
- Dimensions: 12 X 12
Property
Details
- Parcel number: 11111
- Special condition: Short Sale No,Standard
Features
- Levels: One
- Stories: 1
- Entry location: GroundLevelwSteps
- Pool features: None
- Patio & porch: Porch
Lot
- Lot size: 100 sqft
- Lot size dimensions: 10 x 10
Parking
- Total spaces: 1
- Parking features: One Car Garage,Detached,Side Entrance
- Has garage: Yes
- Attached garage spaces: 1