



12505 S State Road 35, Losantville, IN, 47354
5beds
3baths
4,136sqft
$830,000
$201price/sqft
$5,926/moest. monthly cost
$237,040/yrincome needed
About This Home
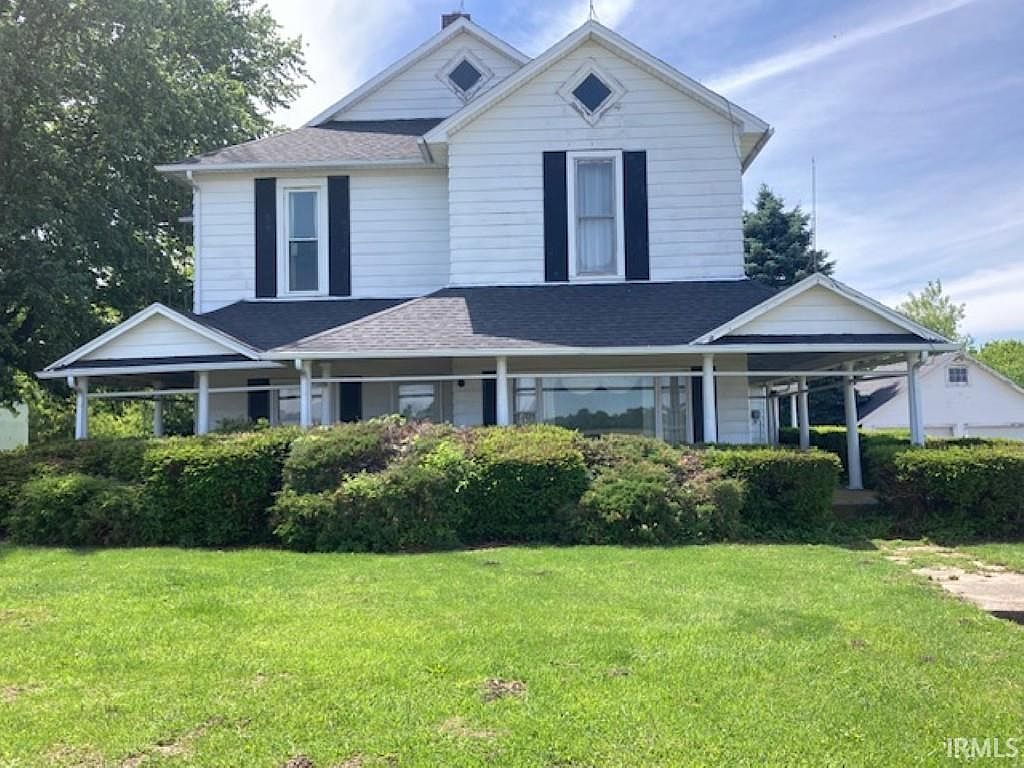
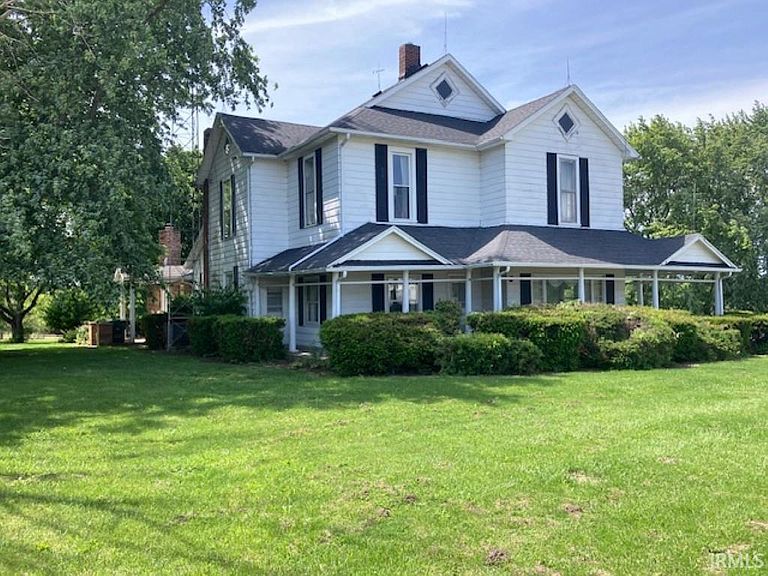
A large pre-1900's home, multiple outbuildings and 39 acres of opportunity! This long-time working farm is ready for the next chapter of building its heritage! Located south of Prairie Creek Reservoir this property offers a spacious farmhouse with plenty of outdoor space and barns that can accommodate a variety of uses. The property is gently rolling with 29+ acres of tillable land, large yard, wildlife area, and lots of added space for parking/storage. This property is rural with high visibility along State Road 35.
Getting Around
0
 Car-Dependent
0
 Very Limited Transit
36
 Somewhat Bikeable
Schools
5/10
5/10
Construction
Condition
- Year built: 1892
Materials
- Foundation: Stone
- Roof: Asphalt,Shingle
- Construction materials: Aluminum Siding,Asphalt,Brick,Shingle Siding
Type & Style
- Home type: SingleFamily
- Architectural style: Traditional
- Property subType: Single Family Residence
Interior
Appliances
- Appliances included: None
- Laundry features: Electric Dryer Hookup,Sink,Main Level,Washer Hookup
Basement
- Has basement: Yes
- Basement: Partial,Unfinished,Concrete
Bedroom1
- Level: Main
Bedroom2
- Level: Upper
Bedrooms & Bathrooms
- Bedrooms: 5
- Bathrooms: 3
- Full bathrooms: 2
- 1/2 bathrooms: 1
- Main level bedrooms: 1
Dining Room
- Level: Main
- Area: 225
Family Room
- Level: Main
- Area: 598
Features
- Built-in Desk,Beamed Ceilings,Laminate Counters,Eat-in Kitchen,Stand Up Shower,Tub/Shower Combination
- Window features: Window Treatments,Blinds
- Flooring: Carpet,Vinyl
- Number of fireplaces: 1
- Fireplace features: Family Room,Gas Log
- Fireplace: Yes
- Finished area below ground: 0
- Finished area above ground: 4,136
Heating & Cooling
- Heating features: Electric,Natural Gas,Baseboard,Forced Air,Heat Pump
- Cooling features: Central Air
Interior Area
- Total structure area: 5,281
- Total interior livable area: 4,136 sqft
Kitchen
- Level: Main
- Area: 204
Living Room
- Level: Main
- Area: 372
Office
- Level: Main
- Area: 272
Property
Details
- Parcel number: 181621400001.000020
- Other equipment: TV Antenna
Features
- Levels: Two
- Stories: 2
- Patio & porch: Patio,Porch
- Exterior features: Workshop
- Fencing: Partial,Farm
Lot
- Lot size: 39.60 Acres
- Features: Rolling Slope,Gas Rights on Property,15+,Rural,Near Walking Trail
- Lot size dimensions: 1815 X 950
Parking
- Total spaces: 2
- Parking features: Detached,Gravel
- Has garage: Yes
- Attached garage spaces: 2
- Covered spaces: 2
- Has uncovered spaces: Yes