


225 Stovall St SE Unit A, Atlanta, GA, 30316
About This Home
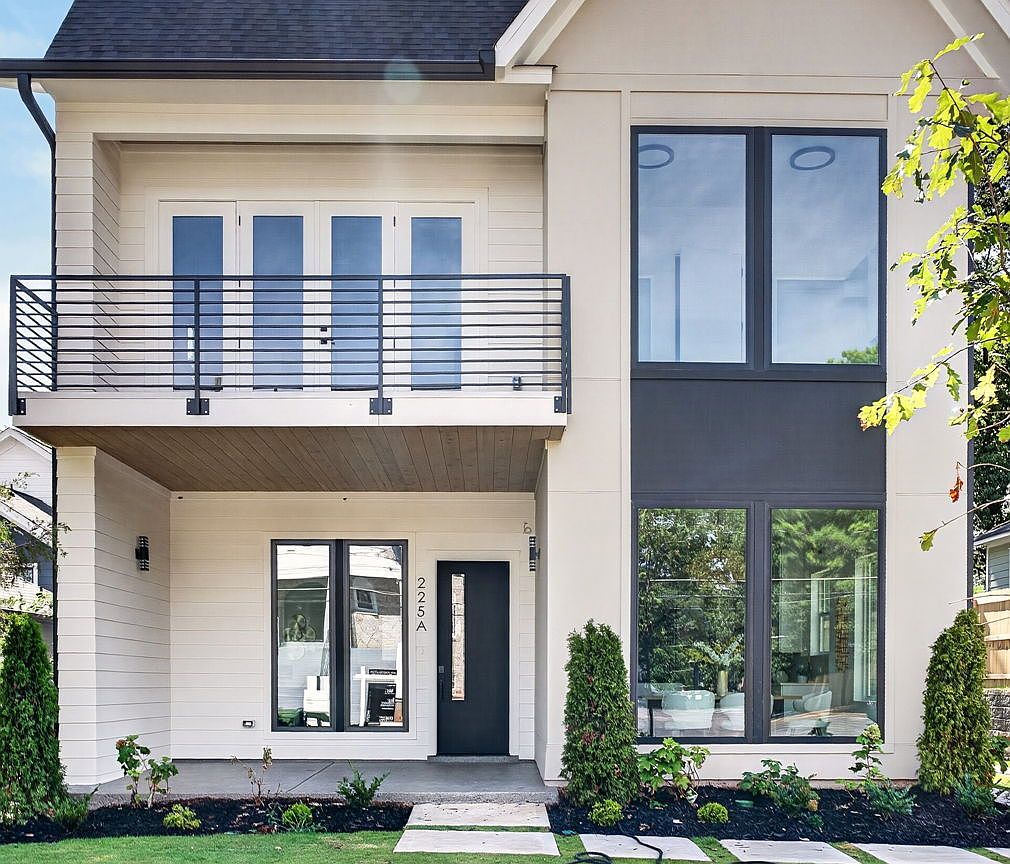
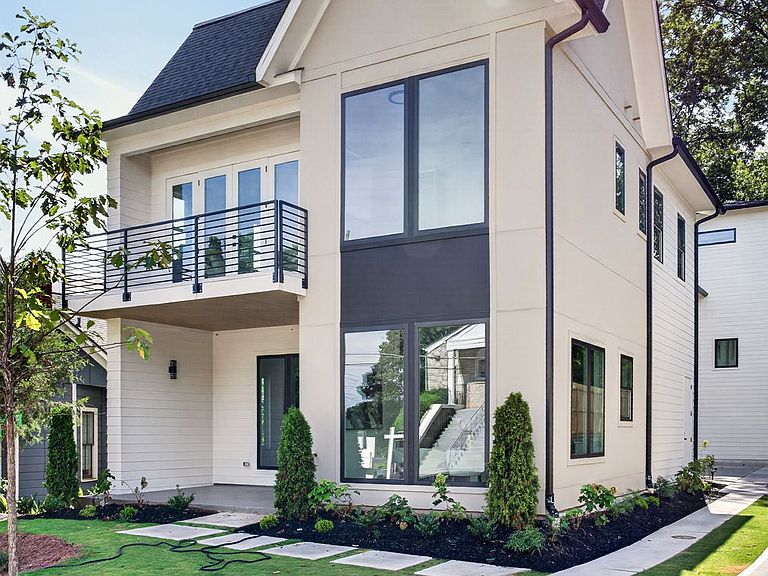
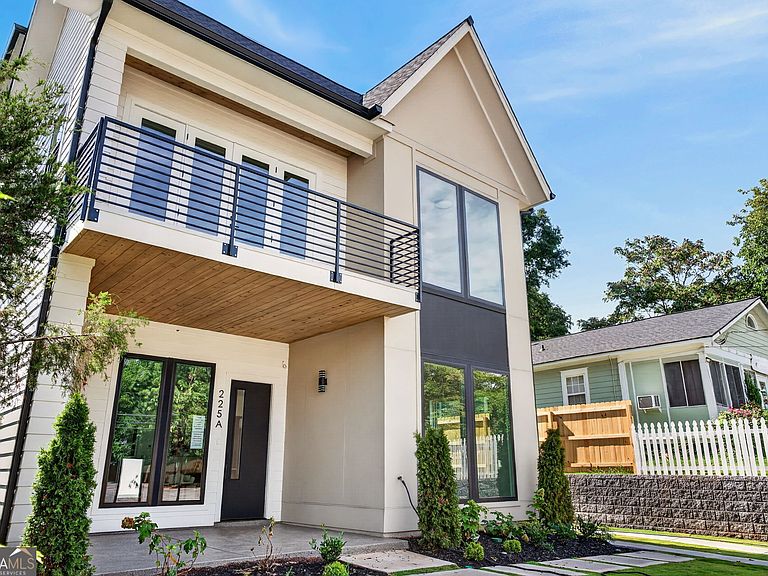
Set on a prime street in Reynoldstown, this luxury build by WilliamMarkDesigns delivers a refined take on modern architecture with timeless appeal. Defined by its pitched roofline and layered exterior, the home blends classic design elements with clean, contemporary finishes-creating a warm, enduring presence from the moment you arrive. Inside, nearly 3,000 square feet of thoughtfully designed living space unfolds across 5 bedrooms and 4.5 baths. The open-concept layout is anchored by a chef's kitchen featuring premium appliances, a generous island, and a walk-in pantry-seamlessly connecting to expansive living and dining areas designed for both everyday living and effortless entertaining. The primary suite offers a true retreat, complete with oversized closets, a spa-like bath with a freestanding soaking tub, and a private balcony. Additional highlights include a rooftop terrace with skyline potential, a two-car garage, and multiple outdoor living spaces including a welcoming front porch. Located just steps from the Atlanta BeltLine Eastside Trail, and moments from Krog Street Market and Ponce City Market, Unit A offers the perfect balance of neighborhood charm and city connectivity. This luxury listing is brought to you by Wieloch | Goldstein.
Getting Around
 Very Walkable
 Good Transit
 Bikeable
Schools
Construction
Condition
- Property condition: New Construction
- New construction: Yes
- Year built: 2026
Materials
- Foundation: Slab
- Roof: Composition
- Construction materials: Concrete
Type & Style
- Home type: Townhouse
- Architectural style: Contemporary
- Property subType: Townhouse
Interior
Appliances
- Appliances included: Dishwasher,Disposal,Gas Water Heater,Microwave,Oven/Range (Combo),Refrigerator,Stainless Steel Appliance(s)
- Laundry features: Upper Level
Basement
- Basement: None
Bedrooms & Bathrooms
- Bedrooms: 5
- Bathrooms: 5
- Full bathrooms: 4
- 1/2 bathrooms: 1
Features
- High Ceilings,Separate Shower,Soaking Tub
- Window features: Double Pane Windows
- Flooring: Hardwood,Tile
- Number of fireplaces: 1
- Fireplace features: Family Room
- Fireplace: Yes
- Finished area below ground: 0
- Finished area above ground: 2,947
- Common walls with other units/homes: 1 Common Wall
Heating & Cooling
- Heating features: Central,Natural Gas
- Cooling features: Ceiling Fan(s),Central Air,Electric
Interior Area
- Total structure area: 2,947
- Total interior livable area: 2,947 sqft
Kitchen
- Features: Breakfast Bar,Kitchen Island,Pantry,Solid Surface Counters
Property
Details
- Parcel number: 14 001300090288
- Attached to another structure: Yes
Features
- Levels: Three Or More
- Stories: 3
- Has view: Yes
- View description: City
Lot
- Lot size: 3,484 sqft
- Features: City Lot,Level
Parking
- Total spaces: 2
- Parking features: Attached,Garage
- Has garage: Yes