


3 Doris Dr, North Chelmsford, MA, 01863
About This Home
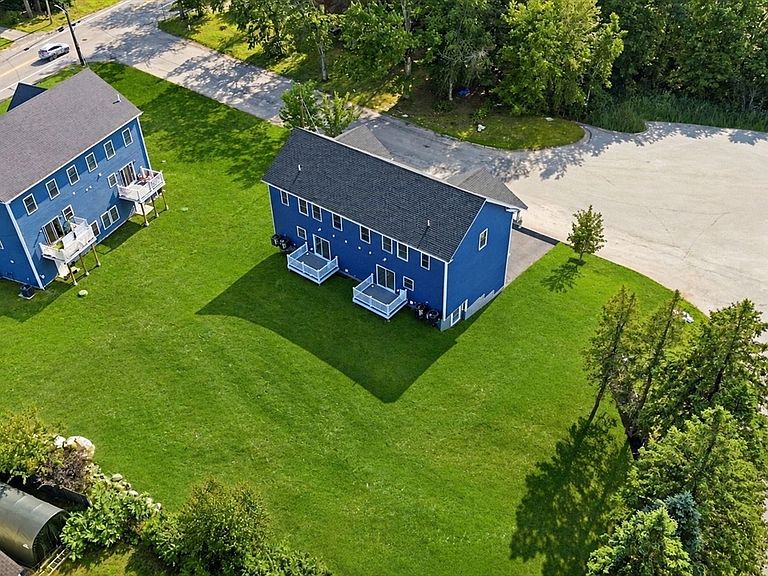
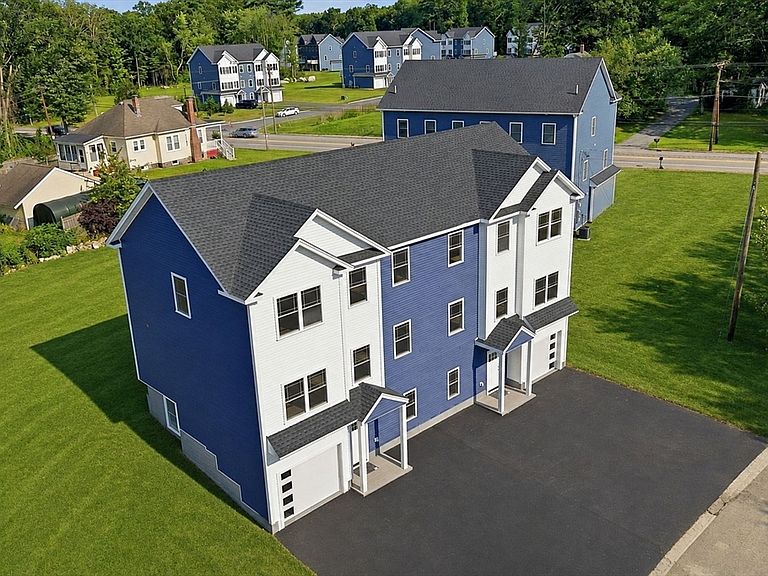
BRAND NEW CORNER-LOT TOWNHOUSE in prime Chelmsford! Boasting a nice yard & NO HOA fees, this modern home delivers the absolute freedom, privacy, & feel of a Single-Family home. The gourmet kitchen is the true heart of the home, flowing seamlessly into a bright family room & dining area—complete with quartz countertops, a thoughtful storage island with built-in microwave, soft-close cabinets, tile backsplash, & stainless appliances. A charming living room, elegant crown moldings, 3-inch oak flooring, & a half bath complete the main level. Upstairs, the master suite is a private oasis featuring a walk-in closet & spa-like ensuite with a custom glass-tiled walk-in shower. Two additional spacious bedrooms & a second full tile-surround bath offer room for everyone. Enjoy your morning coffee on the private deck or relax in the central A/C. Includes a 1-car attached garage + ample off-street parking. Seconds to Rte 3 & major highways. Make it yours!
Getting Around
 Car-Dependent
 Very Limited Transit
 Somewhat Bikeable
Schools
Construction
Condition
- Year built: 2026
Materials
- Roof: Shingle
- Construction materials: Frame
Type & Style
- Home type: Townhouse
- Property subType: Condominium,Townhouse
Interior
Appliances
- Appliances included: Microwave,Freezer,ENERGY STAR Qualified Refrigerator,ENERGY STAR Qualified Dryer,ENERGY STAR Qualified Dishwasher,Cooktop,Oven
- Laundry features: In Unit
Bathroom1
- Features: Closet/Cabinets - Custom Built, Flooring - Stone/Ceramic Tile, Countertops - Stone/Granite/Solid
- Level: Second
Bathroom2
- Features: Closet/Cabinets - Custom Built, Flooring - Stone/Ceramic Tile, Countertops - Stone/Granite/Solid
- Level: Third
Bathroom3
- Features: Closet/Cabinets - Custom Built, Flooring - Stone/Ceramic Tile, Countertops - Stone/Granite/Solid
- Level: Third
Bedroom2
- Features: Closet, Flooring - Hardwood, Recessed Lighting
- Level: Third
Bedroom3
- Features: Closet, Flooring - Hardwood, Recessed Lighting
- Level: Third
Bedrooms & Bathrooms
- Bedrooms: 3
- Bathrooms: 3
- Full bathrooms: 2
- 1/2 bathrooms: 1
Dining Room
- Features: Flooring - Hardwood, Recessed Lighting
- Level: Second
Family Room
- Features: Flooring - Hardwood, Recessed Lighting
- Level: First
Features
- Recessed Lighting,Bonus Room,Office
- Door features: Insulated Doors
- Window features: Insulated Windows
- Flooring: Wood,Flooring - Hardwood
- Finished area above ground: 2,250
Heating & Cooling
- Heating features: Forced Air
- Cooling features: Central Air
Interior Area
- Total structure area: 2,250
- Total interior livable area: 2,250 sqft
Kitchen
- Features: Flooring - Hardwood, Window(s) - Bay/Bow/Box, Dining Area, Balcony / Deck, Countertops - Stone/Granite/Solid, Kitchen Island, Open Floorplan, Recessed Lighting, Stainless Steel Appliances
- Level: Second
Living Room
- Features: Bathroom - Half, Flooring - Hardwood, Flooring - Wood, Open Floorplan, Recessed Lighting
- Level: Second
Master Bathroom
- Features: Yes
Master Bedroom
- Features: Bathroom - Full, Bathroom - Double Vanity/Sink, Walk-In Closet(s), Flooring - Hardwood, Recessed Lighting
- Level: Third
Office
- Features: Flooring - Hardwood, Recessed Lighting
- Level: First
Property
Details
- Zoning: 0
Features
- Entry location: Unit Placement(Street)
- Patio & porch: Deck - Composite
- Exterior features: Deck - Composite,Professional Landscaping
Parking
- Total spaces: 2
- Parking features: Attached,Off Street,Paved
- Has garage: Yes
- Attached garage spaces: 1
- Covered spaces: 1
- Has uncovered spaces: Yes
- Uncovered spaces: 1