



3040 Timberdale Dr Lot 336, Clarksville, TN, 37042
4beds
3baths
2,430sqft
$439,900
$181price/sqft
$2,885/moest. monthly cost
$115,400/yrincome needed
About This Home
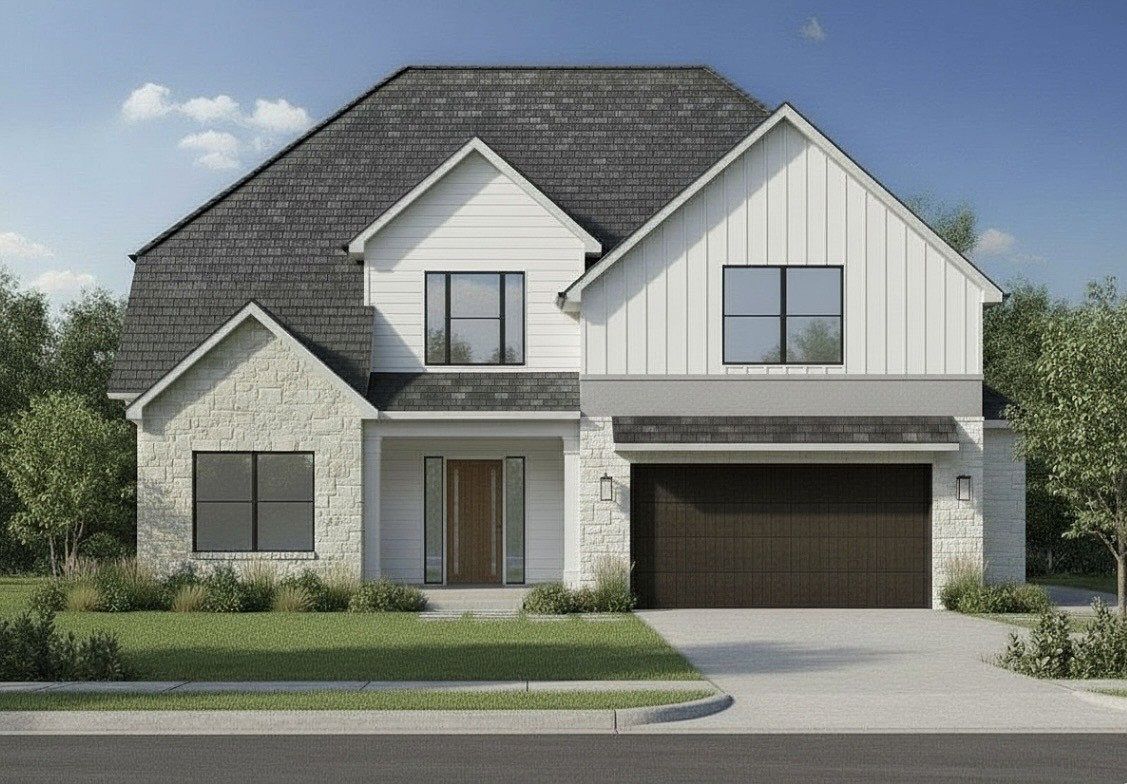
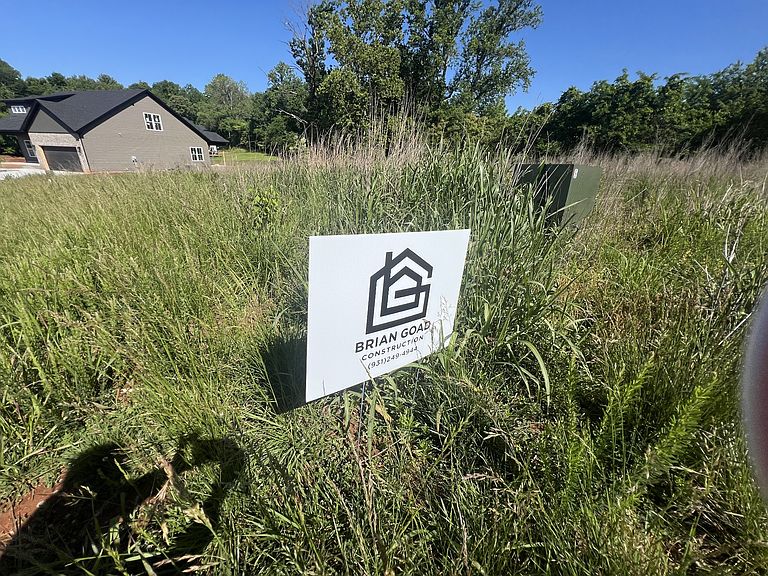
NEW CONSTRUCTION! Contract now and customize your new home! 2514 Square feet, 4 bedrooms, 2.5 baths with primary bedroom on the main floor*large bonus room on 2nd level with closet that could be used as a 5th bedroom*Dining room is a flex space that can be used as an office*covered back deck*wooded tree line at rear of lot*check out the plan in the photo gallery. Home to be built by Brian Goad Construction. The Goad family has a legacy of building quality homes in Clarksville since the 1950's.
Getting Around
3
 Car-Dependent
0
 Very Limited Transit
0
 Not Bike Friendly
Schools
7/10
5/10
5/10
Construction
Condition
- New construction: Yes
- Year built: 2026
Materials
- Roof: Asphalt
- Construction materials: Brick,Vinyl Siding
Type & Style
- Home type: SingleFamily
- Architectural style: Traditional
- Property subType: Single Family Residence,Residential
Interior
Appliances
- Appliances included: Electric Oven,Electric Range,Dishwasher,Disposal,Microwave
- Laundry features: Electric Dryer Hookup,Washer Hookup
Basement
- Basement: Crawl Space
Bedroom1
- Features: Extra Large Closet
- Level: Extra Large Closet
- Area: 208
- Dimensions: 13x16
Bedroom2
- Area: 120
- Dimensions: 12x10
Bedroom3
- Area: 120
- Dimensions: 12x10
Bedroom4
- Features: Walk-In Closet(s)
- Level: Walk-In Closet(s)
- Area: 143
- Dimensions: 13x11
Bedrooms & Bathrooms
- Bedrooms: 4
- Bathrooms: 3
- Full bathrooms: 2
- 1/2 bathrooms: 1
- Main level bedrooms: 1
Dining Room
- Features: Separate
- Level: Separate
- Area: 120
- Dimensions: 12x10
Features
- Ceiling Fan(s),Entrance Foyer,Extra Closets,High Speed Internet,Kitchen Island
- Flooring: Carpet,Luxury Vinyl,Tile
- Number of fireplaces: 1
- Fireplace features: Electric,Great Room
- Fireplace: Yes
- Finished area above ground: 2,430
Heating & Cooling
- Heating features: Central,Electric
- Cooling features: Central Air,Electric
Interior Area
- Total structure area: 2,430
- Total interior livable area: 2,430 sqft
Kitchen
- Area: 110
- Dimensions: 11x10
Living Room
- Features: Great Room
- Level: Great Room
- Area: 240
- Dimensions: 15x16
Master Bathroom
- Features: Double Vanity
- Level: Double Vanity
Recreation Room
- Features: Second Floor
- Level: Second Floor
- Area: 280
- Dimensions: 14x20
Property
Details
- Parcel number: 063032A A 08300 00002032A
- Special condition: Standard
Features
- Levels: Two
- Stories: 2
- Patio & porch: Deck,Covered
Lot
- Lot size: 0.31 Acres
Parking
- Total spaces: 4
- Parking features: Garage Door Opener,Garage Faces Front,Concrete,Driveway
- Has garage: Yes
- Attached garage spaces: 2
- Covered spaces: 2
- Has uncovered spaces: Yes
- Uncovered spaces: 2