


1509 Maxwell Rd, Chattanooga, TN, 37412
About This Home
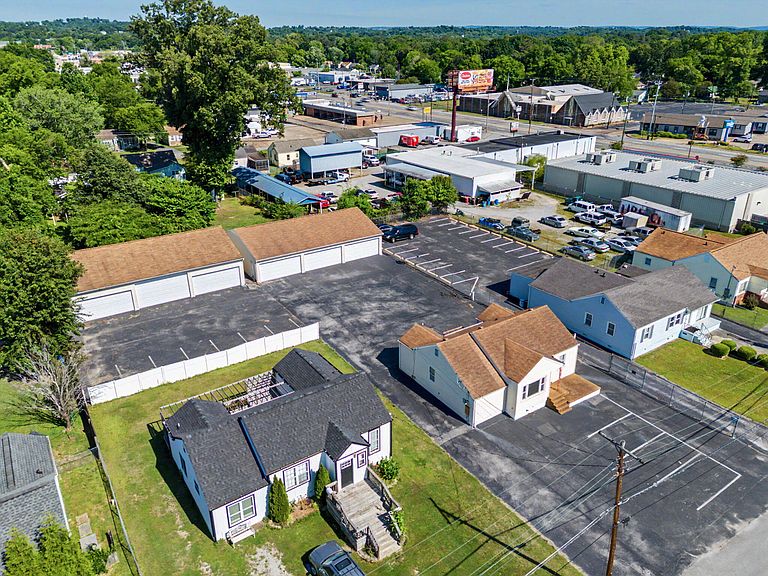
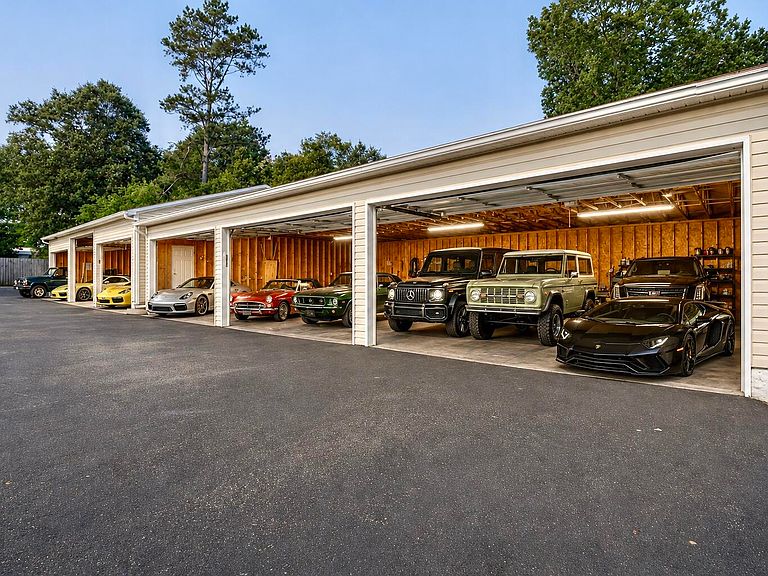
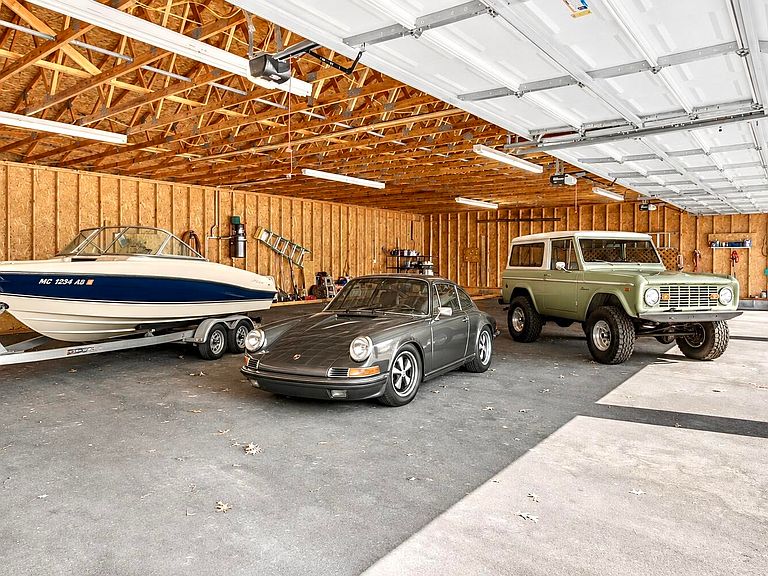
Exceptional mixed-use live/work opportunity in the heart of East Ridge. Situated on approximately 0.44 acres just off highly traveled Ringgold Road, this versatile property offers outstanding visibility, accessibility, and functionality for a variety of business uses. The front of the property features a 1,068± SF freestanding office building ideal for administrative, retail, or client-facing operations or residential use. Behind the office/residential sits nearly 5,000± SF of garage and shop space, providing ample room for automotive, storage, service, warehouse, or contractor operations. With parking and garage capacity for 30+ vehicles, the property is well-equipped for businesses requiring fleet storage, equipment space, or high-volume vehicle accommodation. Its prime location along one of East Ridge's busiest commercial corridors offers excellent traffic exposure and convenient access to surrounding Chattanooga markets. Ideal for owner-users, investors, automotive businesses, contractors, or mixed-use commercial operations seeking flexible space in a high-demand location.
Getting Around
 Somewhat Walkable
 Minimal Transit
 Bikeable
Schools
Construction
Condition
- Year built: 1950
Materials
- Foundation: Block
- Roof: Shingle
- Construction materials: Vinyl Siding
Type & Style
- Home type: SingleFamily
- Architectural style: Other
- Property subType: Mixed Use
Interior
Basement
- Basement: None
Bedrooms & Bathrooms
- Bedrooms: 2
- Bathrooms: 1
- Full bathrooms: 1
Cooling
- Cooling features: Central Air
Features
- Flooring: Carpet,Vinyl
- Finished area above ground: 5,708
Interior Area
- Total structure area: 1,068
- Total interior livable area: 1,068 sqft
Property
Details
- Parcel number: 169j H 021
Features
- Levels: One
- Patio & porch: Deck
- Exterior features: Storage
- Fencing: Other
Lot
- Lot size: 0.44 Acres
- Features: Paved
- Lot size dimensions: 64 x 199.24
Parking
- Total spaces: 6
- Parking features: Garage,Garage Door Opener,Off Street,Paved,Parking Lot,RV Access/Parking
- Has garage: Yes
- Attached garage spaces: 6
- Covered spaces: 6