


1168 Granite Dr, Shelby, NC, 28152
About This Home
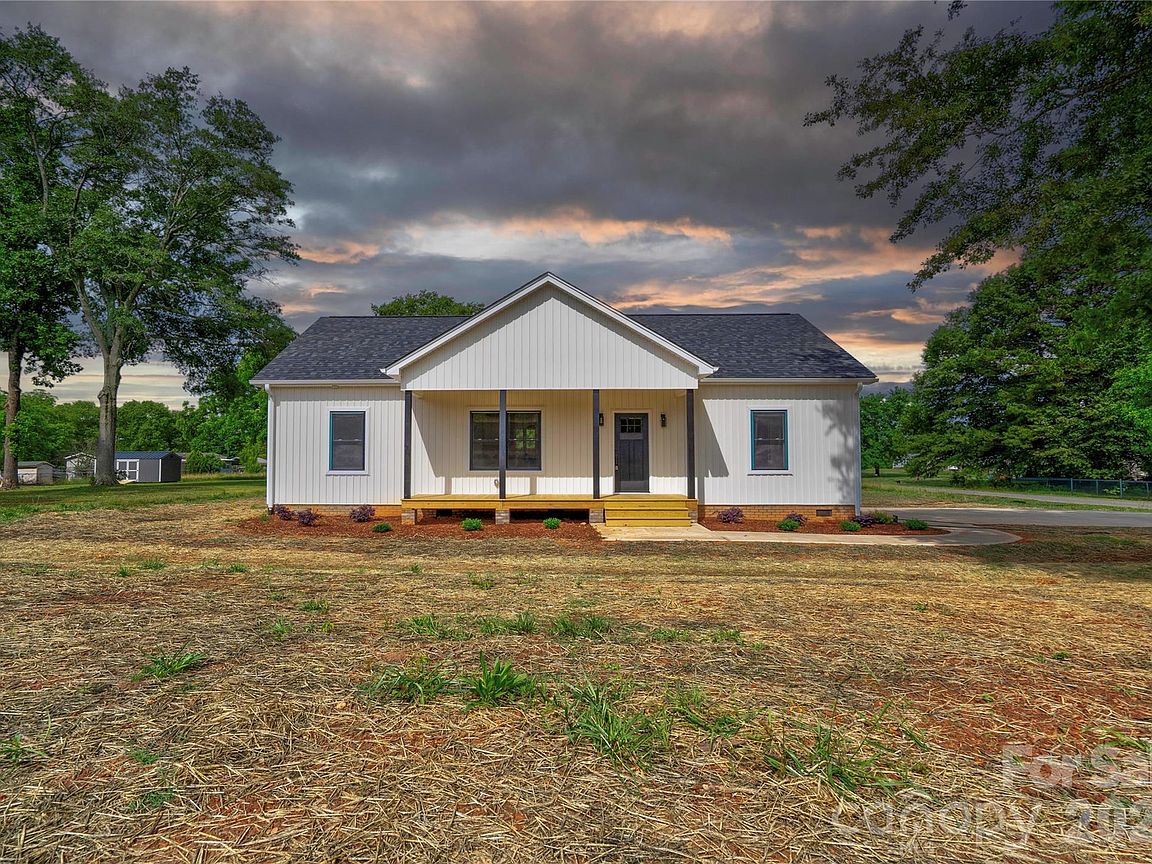
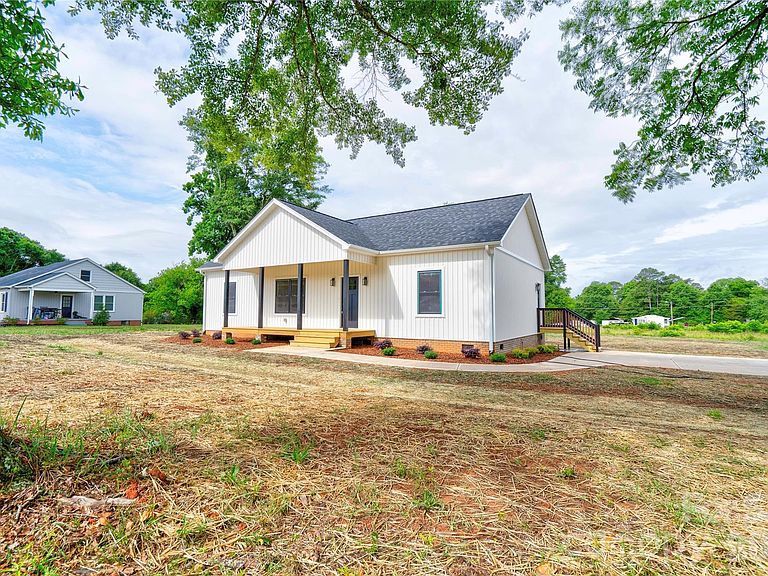
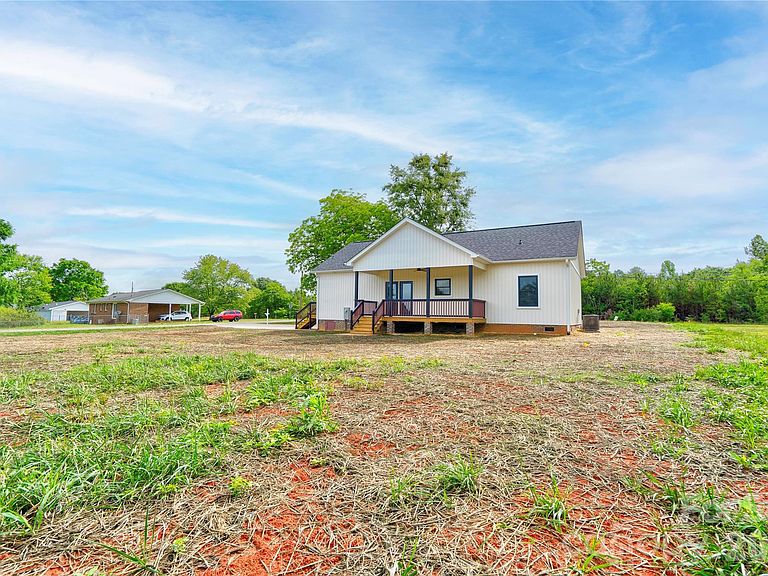
Seller offering $3,000 in Closing Costs!!! New Construction home! Beautiful and spacious 3 bedroom 2 bath vinyl home on a .61 acre corner lot in a country setting. NO HOA and NO city taxes! Home is situated outside the city limits, but only minutes from town. Home is built with an open floor plan with 9 foot ceilings. Also built with a split bedroom plan for privacy. LVP flooring and neutral colors throughout. Kitchen has quartz countertops, subway tile backsplash, stainless appliances, and a center island with breakfast bar. The dining area has French doors leading to the rear porch. The primary suite features a large walk-in closet, dual vanities, and a large tile walk-in shower. The home has a covered front porch and a large covered rocking chair back porch overlooking the spacious back yard - great places for relaxing! Hurry and schedule your showing while this home is still available!
Getting Around
 Car-Dependent
 Very Limited Transit
 Somewhat Bikeable
Schools
Construction
Condition
- New construction: Yes
- Year built: 2026
Materials
- Foundation: Crawl Space
- Construction materials: Vinyl
Other
- Builder name: Southern Craftsmen, LLC
Type & Style
- Home type: SingleFamily
- Architectural style: Ranch
- Property subType: Single Family Residence
Interior
Appliances
- Appliances included: Dishwasher,Electric Range,Microwave
- Laundry features: In Hall
Bathroom Full
- Features: Split BR Plan
- Level: Main
Bathroom Full
- Features: Split BR Plan
- Level: Main
Bedroom S
- Features: Split BR Plan
- Level: Main
Bedroom S
- Features: Split BR Plan
- Level: Main
Bedrooms & Bathrooms
- Bedrooms: 3
- Bathrooms: 2
- Full bathrooms: 2
- Main level bedrooms: 3
Dining Room
- Features: Open Floorplan
- Level: Main
Features
- Breakfast Bar,Kitchen Island,Open Floorplan,Walk-In Closet(s)
- Door features: French Doors
- Flooring: Vinyl
- Finished area below ground: 0
- Finished area above ground: 1,446
Heating & Cooling
- Heating features: Heat Pump
- Cooling features: Ceiling Fan(s),Central Air
Interior Area
- Total structure area: 1,446
- Total interior livable area: 1,446 sqft
Kitchen
- Features: Breakfast Bar,Kitchen Island,Open Floorplan
- Level: Main
Laundry
- Level: Main
Living Room
- Features: Ceiling Fan(s),Open Floorplan
- Level: Main
Primary Bedroom
- Features: Ceiling Fan(s),Split BR Plan,Walk-In Closet(s)
- Level: Main
Property
Details
- Parcel number: 66580
- Zoning: RM
- Special condition: Standard
Features
- Levels: One
- Stories: 1
- Patio & porch: Covered,Front Porch,Rear Porch
Lot
- Lot size: 0.61 Acres
- Features: Corner Lot
- Lot size dimensions: 221.05 x 117.54 x 216.76 x 129.06
Parking
- Parking features: Driveway
- Has uncovered spaces: Yes