


LOT 2 Nathaniel Hl, Westfield, MA, 01085
About This Home
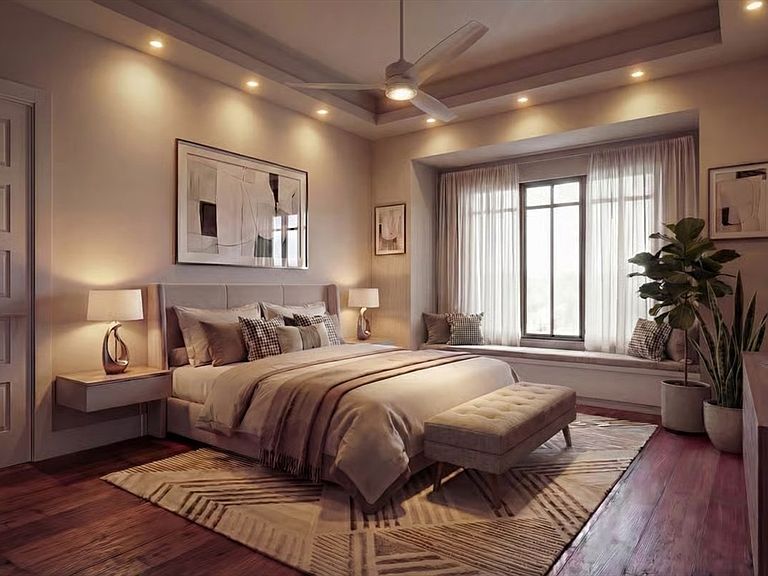
Discover the opportunity to build your dream home in one of Westfield’s newest premier subdivisions! Located off Falley Drive on the newly developed Nathaniel Hill, buyers can customize and design their own home with select builders assigned exclusively to the project. There are 15 out of 20 lots available. Home prices start at $850,000 and will vary based on style, size, finishes, and amenities chosen. Enjoy the perfect blend of privacy and convenience with easy access to local schools, shopping, restaurants, parks, and major routes, all while being surrounded by the charm and beauty of Westfield. This exciting new neighborhood offers modern living in a desirable location with thoughtfully designed homes tailored to your lifestyle. Photos shown are AI-generated renderings for marketing purposes only and may not represent actual homes to be built on site. Builder has specific plans. See attached sheet with all available renderings and spec sheets. HOA fee is TBD
Getting Around
 Car-Dependent
 Very Limited Transit
 Somewhat Bikeable
Schools
Construction
Condition
- Year built: 2026
Materials
- Foundation: Concrete Perimeter
- Roof: Shingle
- Construction materials: Frame
Type & Style
- Home type: SingleFamily
- Architectural style: Colonial
- Property subType: Single Family Residence
Interior
Appliances
- Appliances included: Gas Water Heater,Electric Water Heater
- Laundry features: Second Floor
Basement
- Has basement: Yes
- Basement: Full
Bathroom1
- Level: First
Bathroom2
- Level: Second
Bedroom2
- Level: Second
Bedroom3
- Level: Second
Bedrooms & Bathrooms
- Bedrooms: 3
- Bathrooms: 3
- Full bathrooms: 2
- 1/2 bathrooms: 1
Dining Room
- Level: First
Features
- Number of fireplaces: 1
- Fireplace: Yes
- Finished area above ground: 2,404
Heating & Cooling
- Heating features: Forced Air
- Cooling features: Central Air
Interior Area
- Total structure area: 2,404
- Total interior livable area: 2,404 sqft
Kitchen
- Level: First
Living Room
- Level: First
Master Bedroom
- Level: First
Property
Details
- Zoning: 0
Lot
- Lot size: 0.90 Acres
- Features: Cleared,Level
Parking
- Total spaces: 6
- Parking features: Attached,Paved Drive,Tandem,Paved
- Has garage: Yes
- Attached garage spaces: 2
- Covered spaces: 2
- Has uncovered spaces: Yes
- Uncovered spaces: 4