



630 E Krall St, Boise, ID, 83712
About This Home
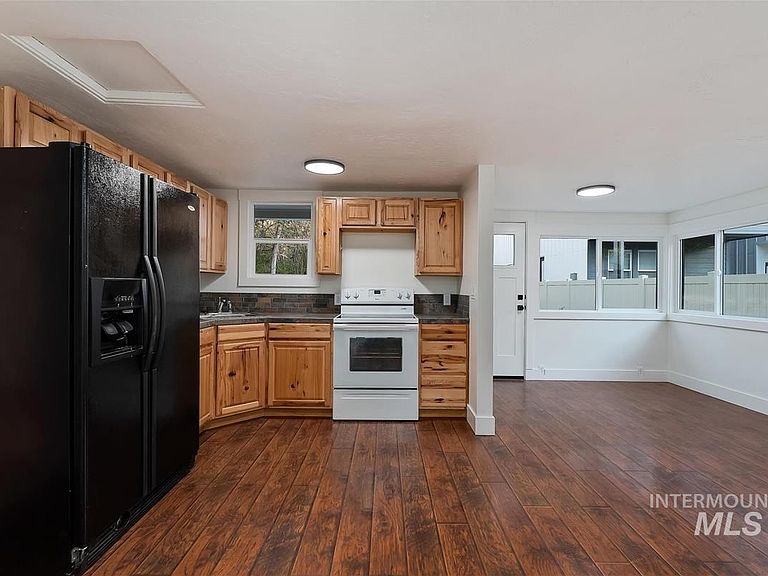
Owner-carry terms available with $150,000 down, 7.5% interest with 5 year balloon payment! Nestled in Boise’s coveted and historic East End, this enchanting historical gem offers the ultimate blend of vintage character and modern functionality. While cozy and compact, the thoughtfully designed layout maximizes every square foot, offering a highly efficient, low-maintenance living space perfect for those who value a simplified, intentional lifestyle. What truly sets this property apart is its unbeatable location. Medical professionals and downtown commuters will love the effortless proximity to St. Luke's Regional Medical Center and Downtown Boise, just minutes away. For recreation, the world-class Albertson Family Foundation Bike Park, the Military Reserve off-leash dog park, and the iconic Ridge to Rivers trail system are practically in your backyard. Whether you are walking to work at the hospital, hitting the foothills, or enjoying a coffee at the historic Roosevelt Market, this is a rare opportunity to live in Boise’s finest neighborhood.
Getting Around
 Very Walkable
 Very Limited Transit
 Very Bikeable
Schools
Construction
Condition
- Year built: 1930
Materials
- Construction materials: Frame,Wood Siding
Type & Style
- Home type: SingleFamily
- Property subType: Single Family Residence
Interior
Appliances
- Appliances included: Gas Water Heater,Tank Water Heater,Oven/Range Freestanding,Refrigerator
Bedrooms & Bathrooms
- Bedrooms: 1
- Bathrooms: 1
- Main level bathrooms: 1
- Main level bedrooms: 1
Features
- Tile Counters,Number of Baths Main Level: 1
- Flooring: Laminate
- Finished area below ground: 0
- Finished area above ground: 670
Heating & Cooling
- Heating features: Ductless/Mini Split
- Cooling features: Ductless/Mini Split
Interior Area
- Total structure area: 670
- Total interior livable area: 670 sqft
Master Bedroom
- Level: Main
Property
Details
- Parcel number: R4671530808
Features
- Levels: One
Lot
- Lot size: 3,484 sqft
- Features: Sm Lot 5999 SF,Auto Sprinkler System,Full Sprinkler System
- Lot size dimensions: 122 x 28