


69 Rose Bush St, Munford, TN, 38058
4beds
2baths
2,000sqft
$396,375
$198price/sqft
$2,621/moest. monthly cost
$104,840/yrincome needed
About This Home
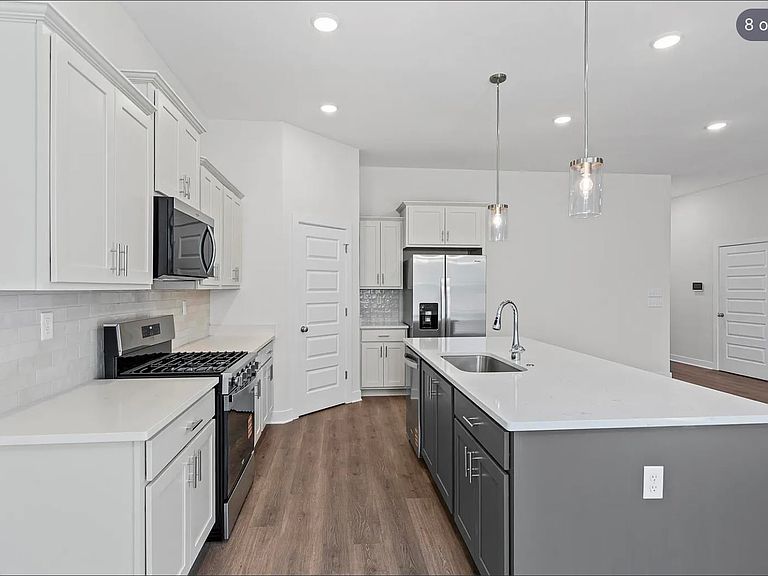
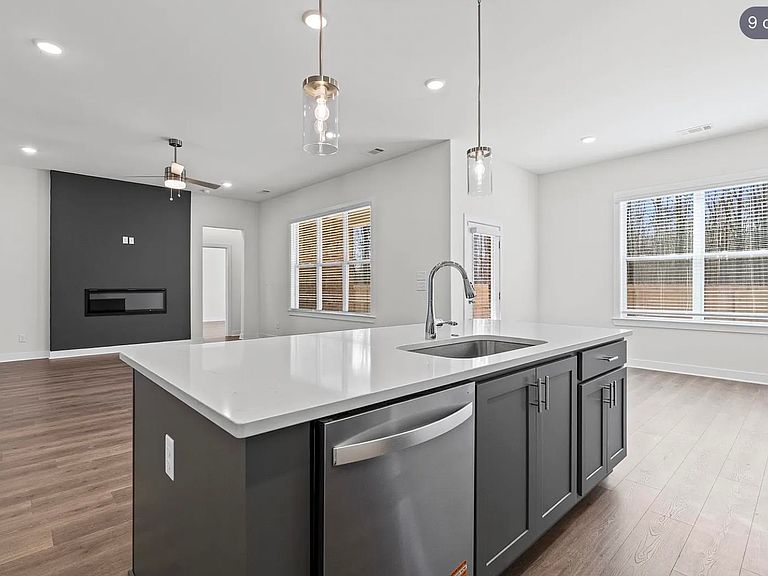
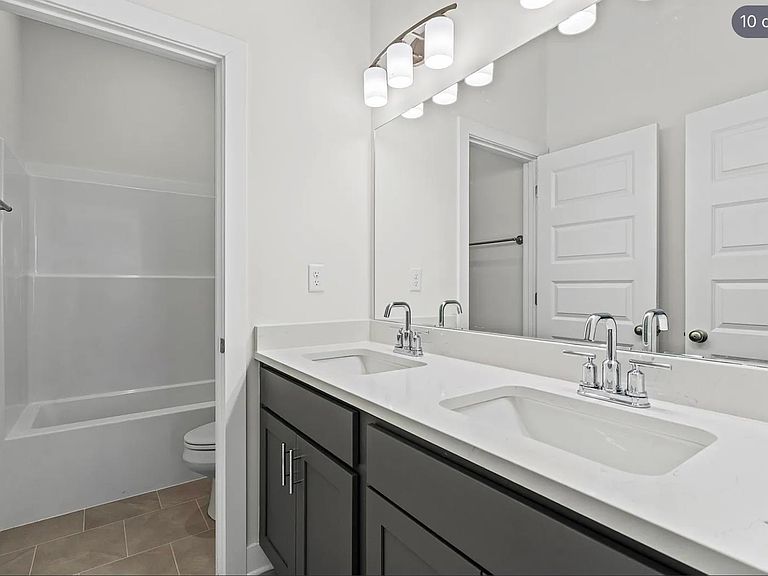
*5.25% fixed for 30 years PLUS up to 3% closing costs!* Welcome to Munford’s newest neighborhood, Villages of Green Meadows! This beautiful new construction home features an open floor plan with 4 bedrooms and 2 bathrooms ALL ON ONE LEVEL! This home is designed with high-end finishes throughout, showcasing quality craftsmanship at every turn. This home also qualifies for USDA and VA 100% financing, making it an excellent opportunity for eligible buyers. NO neighbors behind! Beautiful mature trees! Come see it for yourself! Our model home is open for viewing—use 844 Watson Rd., Munford, TN 38058 for directions. Some photos are of a previous build of the same floorplan. i.e. - Colors of items may be different on subject property.
Getting Around
18
 Car-Dependent
0
 Very Limited Transit
27
 Somewhat Bikeable
Schools
6/10
7/10
7/10
Construction
Condition
- New construction: Yes
- Year built: 2026
Materials
- Construction materials: Brick Veneer,Wood/Composition
Other
- Builder name: grant & co
Type & Style
- Home type: SingleFamily
- Architectural style: Traditional
- Property subType: Single Family Residence
Interior
Bedrooms & Bathrooms
- Bedrooms: 4
- Bathrooms: 2
- Full bathrooms: 2
Dining Room
- Features: Separate Dining Room
Features
- All Bedrooms Down,1 or More BR Down,Primary Down,Split Bedroom Plan,Renovated Bathroom,Luxury Primary Bath,Double Vanity Bath,Full Bath Down,High Ceilings,Smooth Ceiling,Square Feet Source: Floor Plans (Builder/Architecture)
- Flooring: Part Carpet,Part Hardwood,Tile,Wood Laminate Floors
- Number of fireplaces: 1
- Fireplace: Yes
Heating & Cooling
- Heating features: Central
- Cooling features: Central Air
Interior Area
- Total interior livable area: 2,000 sqft
Kitchen
- Features: Breakfast Bar,Eat-in Kitchen,Kitchen Island,Pantry,Updated/Renovated Kitchen
Living Room
- Features: Great Room,LR/DR Combination
Property
Details
- Parcel number: tbd by title co
Features
- Stories: 1
- Pool features: None
- Patio & porch: Patio,Covered Patio
- Exterior features: Sidewalks
Lot
- Lot size: 9,546 sqft
- Features: Level,Well Landscaped Grounds
- Lot size dimensions: 9546 sqft
Parking
- Total spaces: 2
- Parking features: Driveway/Pad,Garage Faces Front,Garage Door Opener
- Has garage: Yes
- Covered spaces: 2
- Has uncovered spaces: Yes