


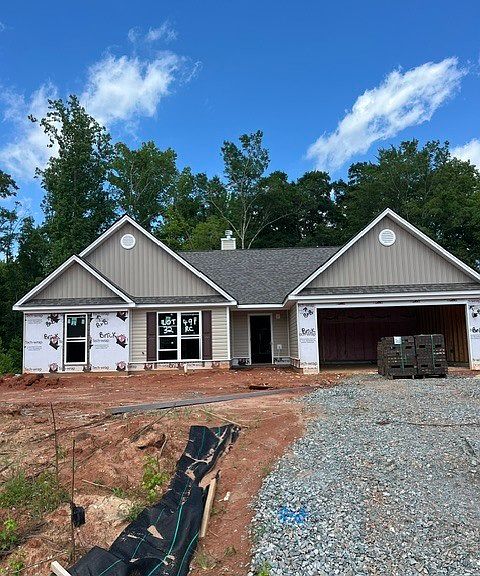


491 Riley Cir NW, Milledgeville, GA, 31061
4beds
3baths
2,295sqft
$347,500
$151price/sqft
$2,820/moest. monthly cost
$112,800/yrincome needed
About This Home
New construction 4b5/2.5ba one level home in High Point Subdivision. This is a Hannah plan but it's a little different than before. It's even more open! Granite countertops in kitchen and black appliances. 5 panel doors and square edge trim. No carpet-LVP throughout! Large owner's suite with garden tub and separate shower. Large second and third bedrooms. Side entrance garage. Public water and sewer. Close to Lake Sinclair and the Kroger shopping center. Receive $4000 of buyer's closing costs with use of approved lender! Some photos are not of actual home.
Getting Around
1
 Car-Dependent
0
 Very Limited Transit
16
 Somewhat Bikeable
Schools
5/10
5/10
2/10
Construction
Condition
- Property condition: New Construction
- New construction: Yes
- Year built: 2026
Materials
- Foundation: Slab
- Roof: Composition
- Construction materials: Brick,Vinyl Siding
Type & Style
- Home type: SingleFamily
- Architectural style: Brick Front,Ranch
- Property subType: Single Family Residence
Interior
Appliances
- Appliances included: Electric Water Heater,Dishwasher,Microwave,Oven/Range (Combo)
- Laundry features: In Hall
Basement
- Basement: None
Bedrooms & Bathrooms
- Bedrooms: 4
- Bathrooms: 3
- Full bathrooms: 2
- 1/2 bathrooms: 1
- Main level bathrooms: 2
- Main level bedrooms: 4
Features
- Tray Ceiling(s),Vaulted Ceiling(s),Walk-In Closet(s),Master On Main Level
- Flooring: Laminate,Vinyl
- Number of fireplaces: 1
- Fireplace features: Family Room,Factory Built
- Fireplace: Yes
- Attic: Pull Down Stairs
- Finished area below ground: 0
- Finished area above ground: 2,295
Heating & Cooling
- Heating features: Electric,Heat Pump
- Cooling features: Electric,Heat Pump
Interior Area
- Total structure area: 2,295
- Total interior livable area: 2,295 sqft
Property
Details
- Parcel number: 084 002A32
Features
- Levels: One
- Stories: 1
- Patio & porch: Porch
Lot
- Lot size: 0.50 Acres
- Features: Private
Parking
- Total spaces: 2
- Parking features: Attached,Garage Door Opener,Side/Rear Entrance
- Has garage: Yes