
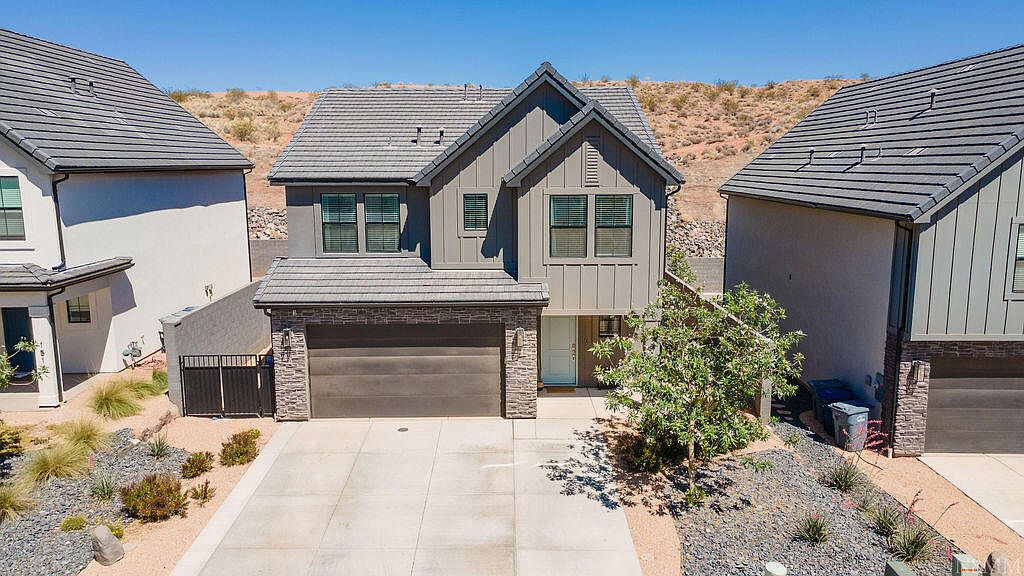
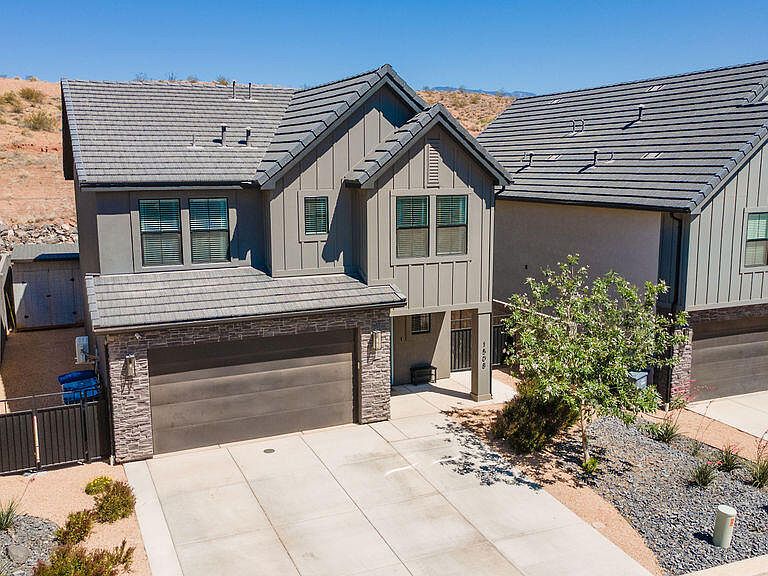
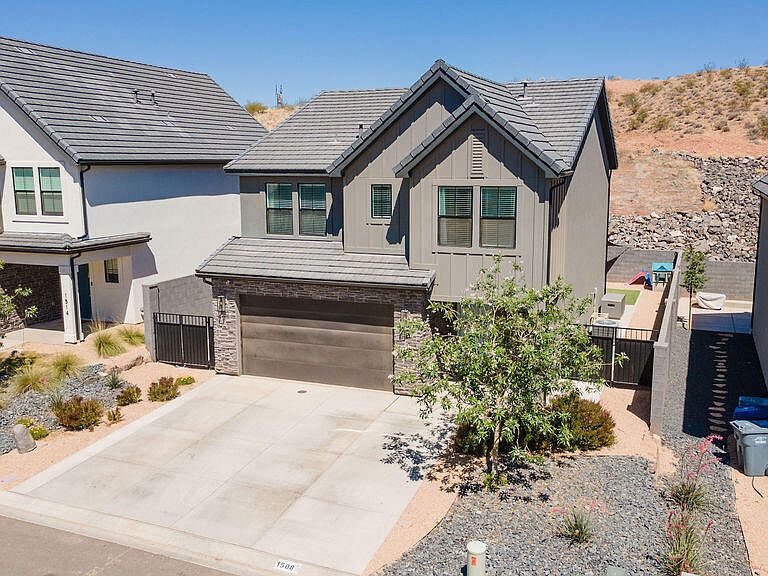
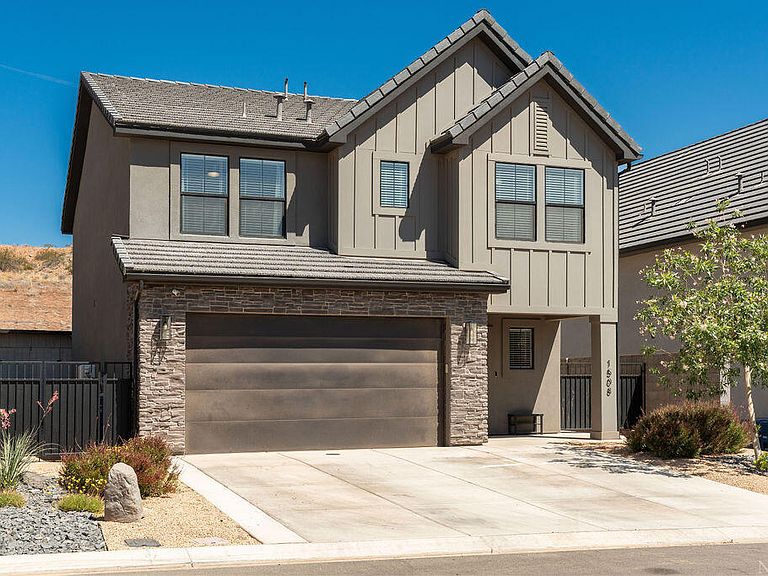
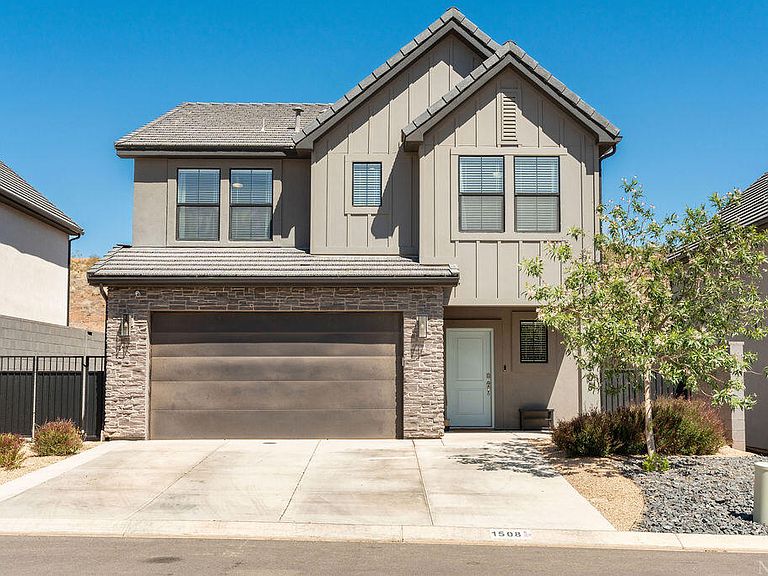
1508 S Ripple Rock Dr, Washington, UT, 84780
About This Home
Thoughtfully upgraded and impeccably maintained, this home offers the perfect blend of warmth, functionality, and modern finishes throughout. Features include custom cabinetry in the kitchen and half bath, oversized kitchen island, upgraded flooring and trim, fans in every room, water softener, reverse osmosis system, and exceptional storage throughout. Unlike new construction, the backyard is already fully finished with artificial turf, side-yard storage, and a storage shed. The garage has also been upgraded with a mini split system for year-round comfort. Clean, functional, and truly move-in ready! Enjoy resort-style living with access to a heated pool, hot tub, pickleball courts, basketball court, parks, playgrounds, and open green spaces. Conveniently located near Sand Hollow Reservoir, hiking and biking trails, golf courses, Southern Parkway, and everything Southern Utah has to offer. Buyer and agent to verify all information.
Getting Around
 Car-Dependent
 Very Limited Transit
 Somewhat Bikeable
Schools
Construction
Condition
- Property condition: Built & Standing
- Year built: 2023
Materials
- Foundation: Slab
- Roof: Tile
- Construction materials: Stucco
Type & Style
- Home type: SingleFamily
- Property subType: Single Family Residence
Interior
Bathroom
- Level: Main
Bathroom
- Level: Second
Bathroom
- Level: Second
Bedroom2
- Level: Second
Bedroom3
- Level: Second
Bedroom4
- Level: Second
Bedrooms & Bathrooms
- Bedrooms: 4
- Bathrooms: 3
Family Room
- Level: Main
Features
- Finished area above ground: 856
Heating & Cooling
- Heating features: Natural Gas
- Cooling features: Central Air
Interior Area
- Total structure area: 2,067
- Total interior livable area: 2,067 sqft
Kitchen
- Level: Main
Laundry
- Level: Second
Master Bedroom
- Level: Second
Property
Details
- Parcel number: WSPLV312
- Zoning description: Residential
Features
- Stories: 2
- Has view: Yes
- View description: Mountain(s)
Lot
- Lot size: 4,356 sqft
- Features: Curbs & Gutters
Parking
- Total spaces: 2
- Parking features: Attached
- Has garage: Yes
- Attached garage spaces: 2
- Covered spaces: 2