


715 Galivant Dr, Goose Creek, SC, 29445
About This Home
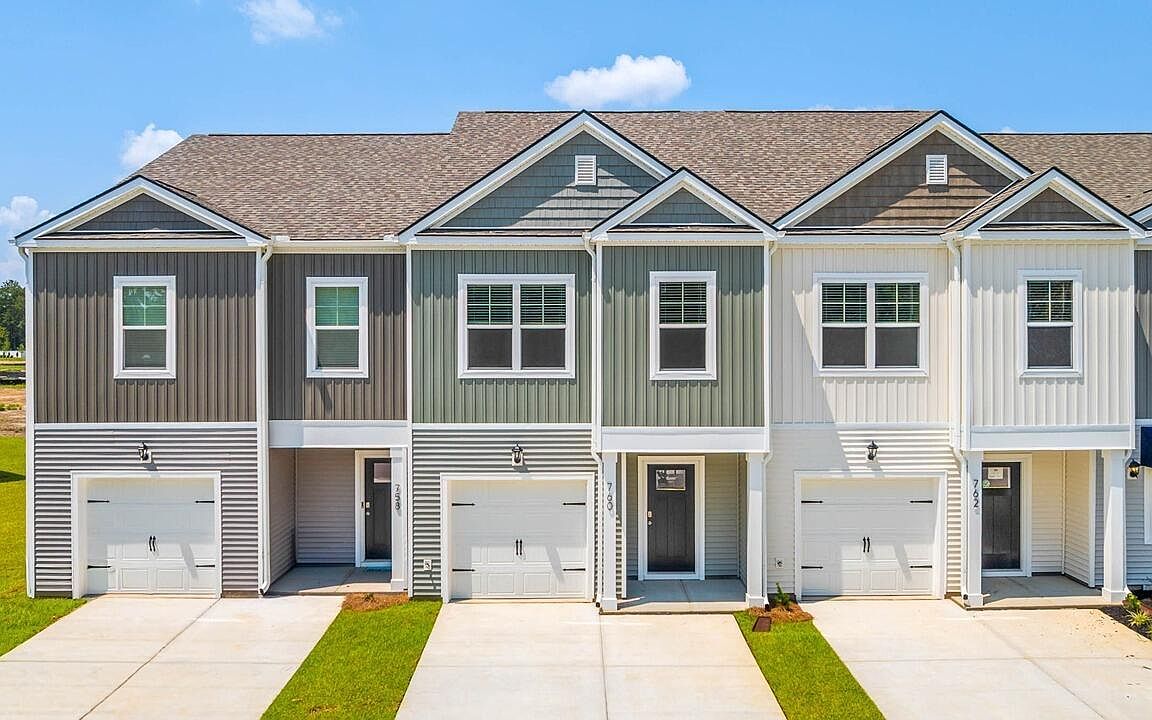
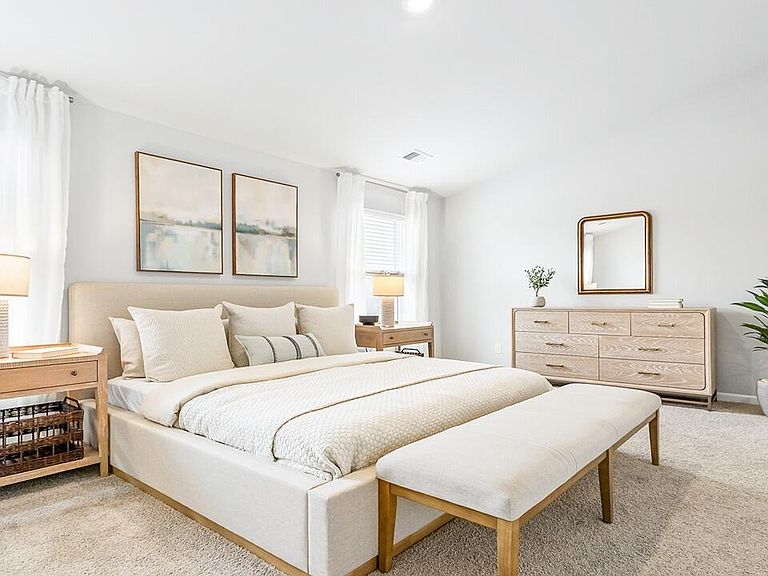
Front Porch Charm, Modern Design, and Easy Living in Goose Creek's Newest Townhome CommunityWelcome home to 715 Galivant Drive, located in The Crossing at St. James, a new townhome community in Goose Creek, SC. This thoughtfully designed home offers a comfortable layout, modern features, and a convenient location close to everyday essentials. Situated just off Highway 176, the community is surrounded by shopping, dining, grocery stores, and local conveniences, with easy access to Summerville, Moncks Corner, and the greater Charleston area. This townhome features the Mitchell floorplan, a designed two-story home offering the perfect blend of comfort, functionality, and modern living. The main floor features an open-concept layout with a spacious living room that flows seamlessly into the dining area and well-appointed kitchen--ideal for everyday living and entertaining. The kitchen offers generous counter space, abundant cabinetry, and convenient access to the backyard patio, creating the perfect indoor-outdoor connection. A welcoming foyer leads into the home and provides easy access to a convenient powder room and the attached garage. Upstairs, you'll find four versatile bedrooms, including a spacious primary bedroom and a flexible study or fourth bedroom that can easily serve as a home office, guest room, or playroom. Two full bathrooms upstairs provide comfort and convenience. Enjoy additional outdoor living with a private patio perfect for relaxing, grilling, or entertaining. With thoughtful layout, functional living spaces, and room to grow, this home offers the ideal setting for modern living. Residents of The Crossing at St. James will enjoy community amenities including an open-air clubhouse, swimming pool, and playground--offering space to unwind and enjoy time outdoors. With its comfortable design, low-maintenance lifestyle, and convenient location, 715 Galivant Drive offers an inviting place to call home in a growing Goose Creek community. *Square footage dimensions are approximate. *The photos you see here are for illustration purposes only, interior and exterior features, options, colors and selections will differ. Please reach out to a sales agent for more info
Getting Around
 Car-Dependent
 Very Limited Transit
 Somewhat Bikeable
Schools
Construction
Condition
- Year built: 2026
Materials
- Foundation: Slab
- Roof: Architectural
- Construction materials: Vinyl Siding
Type & Style
- Home type: Townhouse
- Property subType: Townhouse
Interior
Appliances
- Laundry features: Washer Hookup,Laundry Room
Bedrooms & Bathrooms
- Bedrooms: 4
- Bathrooms: 3
- Full bathrooms: 2
- 1/2 bathrooms: 1
Features
- Ceiling - Smooth,High Ceilings,Kitchen Island,Walk-In Closet(s),Eat-in Kitchen,Entrance Foyer,Pantry
- Window features: Thermal Windows/Doors,Window Treatments
- Flooring: Carpet,Luxury Vinyl,Vinyl
Heating
- Heating features: Natural Gas
Interior Area
- Total structure area: 1,524
- Total interior livable area: 1,524 sqft
Property
Details
- Attached to another structure: Yes
- Special condition: 10 Yr Warranty
Features
- Levels: Two
- Stories: 2
- Patio & porch: Patio
Lot
- Lot size: 2,613 sqft
- Features: 0 - .5 Acre,Level
Parking
- Total spaces: 1
- Parking features: Garage
- Has garage: Yes
- Attached garage spaces: 1
- Covered spaces: 1
Climate Risk is Financial Risk
Every home has a financial story beyond the listing price. Below, you’ll see the climate risks that could affect this property — and in Bills & Affordability, how those risks may influence repairs, insurance, utilities, and long-term value.
Biggest Threats for This Home
- Earthquake

- Hurricane

- Ice Storm

- Lightning

- Cold Wave

- Hail

- Inland Flooding

- Strong Wind

- Tornado

- Winter Weather

How This Home’s Risks Compare
FEMA Declared Disasters in Berkeley County and South Carolina
Understanding the Costs
Financial advisors generally recommend spending no more than 30% of your gross household income on housing costs. In practice, many households stretch to 35% or beyond — especially in high-cost markets.
Estimated Costs Today
| Monthly | Annual | |
|---|---|---|
| Mortgage | $1,757 | $21,084 |
| Home Insurance * | $210 | $2,520 |
| Property Taxes | $141 | $1,692 |
| Electricity | $204 | $2,449 |
| Total | $2,312 | $27,744 |
Income You'd Need if You Spent...
South Carolina FAIR Plan Programs
How Costs Could Change Over Time
Climate risk is quickly impacting all of the major home ownership costs. Adjust the growth rates and percentage of income spent on housing below to see how your housing costs could change over the next 10 years — and what income you'd need to keep up.
Comparing Against the Market
Price Per Sq Ft
vs Other Active Listings
Avg $/sqft
vs Homes Sold Last Month
Median $/sqft
Current Market Trends
Median Price Per Square Foot
The median price per square foot of homes sold in this area each month. Compare this to this listing's price per square foot to gauge whether the home is priced in line with recent sales.
Historicals for This Listing
Zestimate History ($/sqft)
Price History
| Date | Event | Price |
|---|---|---|
| 2026-07-14 | Price change | $347,500 |
| 2026-06-23 | Price change | $346,500 |
| 2026-06-04 | Price change | $343,500 |
| 2026-05-27 | Listed for sale | $329,035 |
For Sale by Agent
 View on Zillow