



17 Grove Hollow Road, Rincon, GA, 31326
About This Home
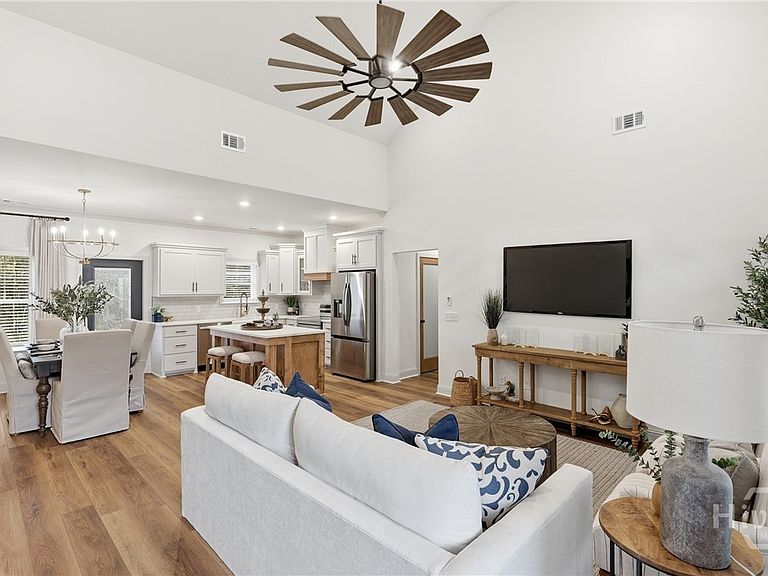
The Waverly II B Plan by Lawrence Alexander Homes! This beautiful new construction home in The Grove Subdivision offers the perfect blend of affordability, functionality, and quality craftsmanship. Offering 2,080 sq ft, this home features 4 bedrooms, 3 bathrooms, a flex space over the garage, granite countertops, LVP flooring throughout, custom cabinetry, and an Essential Living trim package. The spacious primary suite includes a walk-in closet and a primary bathroom with a walk-in shower and double vanities. Two additional bedrooms are conveniently located on the main floor, while the upstairs the flex space and full bathroom provide the perfect space for a guest suite, playroom, or home office. The exterior features an upgraded elevation with a welcoming front porch, beautiful columns, and a back patio. EXCLUSIVE INCENTIVE FOR THIS HOME — $35,000 Your Way! Use it to rate buy down, upgrade finishes, or put it towards closing costs with Preferred Lenders (Erik Glick with New American Funding and Ivy Eilerman with Assurance Mortgage) Located in the heart of Rincon with convenient access to I-95, I-16, Gulfstream, and the Ports. Estimated completion is 4–6 months after construction begins. **Photos are from a previous Waverly II build and are for example purposes only. Final finishes and features may vary. ** LISTING AGENTS HAVE A MATERIAL RELATIONSHIP WITH SELLER.
Getting Around
 Car-Dependent
 Very Limited Transit
 Somewhat Bikeable
Schools
Construction
Condition
- Property condition: Under Construction
- New construction: Yes
- Year built: 2026
Materials
- Foundation: Slab
- Roof: Asphalt
- Construction materials: Vinyl Siding
Other
- Builder model: WAVERLY II B
- Builder name: LAWRENCE ALEXANDER HOMES
Type & Style
- Home type: SingleFamily
- Architectural style: Traditional
- Property subType: Single Family Residence
Interior
Appliances
- Appliances included: Dishwasher,Electric Water Heater,Microwave,Oven,Range
- Laundry features: Laundry Room,Washer Hookup,Dryer Hookup
Bedrooms & Bathrooms
- Bedrooms: 4
- Bathrooms: 3
- Full bathrooms: 3
Features
- Tray Ceiling(s),Ceiling Fan(s),Double Vanity,Gourmet Kitchen,Kitchen Island,Pantry,Pull Down Attic Stairs,Vaulted Ceiling(s)
- Attic: Pull Down Stairs
Heating & Cooling
- Heating features: Central,Electric
- Cooling features: Common,Electric
Interior Area
- Total interior livable area: 2,080 sqft
Media Room
- Level: Upper
Property
Details
- Parcel number: R265A033
- Zoning description: Single Family
Features
- Has view: Yes
- View description: Trees/Woods
Lot
- Lot size: 0.28 Acres
- Features: Interior Lot
- Lot size dimensions: 12071
Parking
- Total spaces: 2
- Parking features: Attached,Garage Door Opener
- Has garage: Yes
- Attached garage spaces: 2
- Covered spaces: 2