



12 Navajo Dr, Concho, AZ, 85924
About This Home
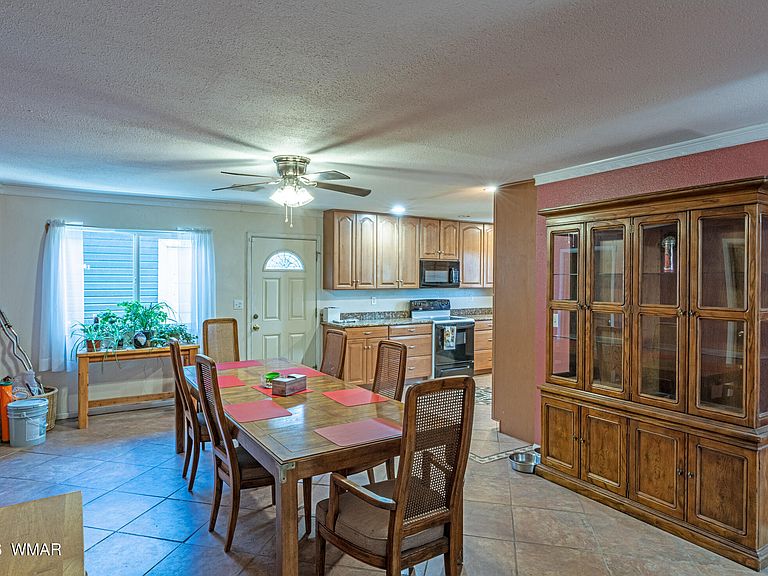
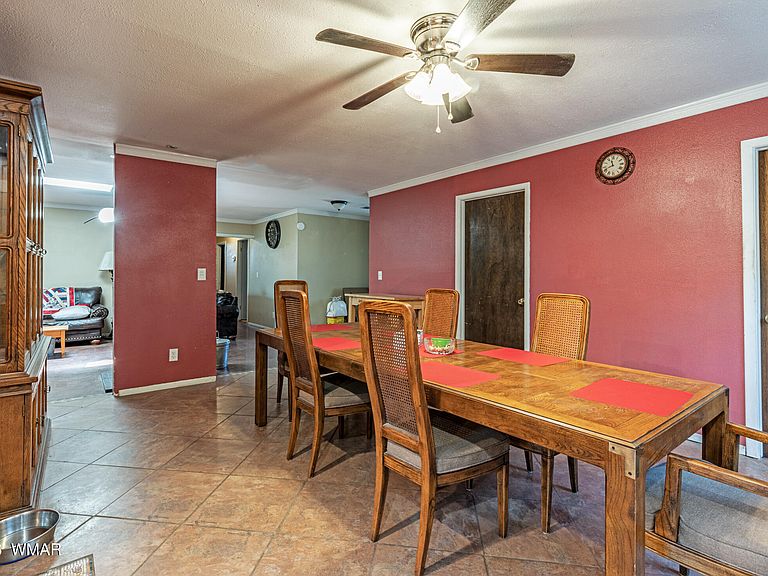
HORSE PROPERTY IN THE WHITE MOUNTAINS $10K BUYERS CONCESSIONS OFFERED Experience country living with breathtaking views of the White Mountain Range on this well-appointed 4-bedroom home situated on 2 acres. Designed for comfort and functionality, the home features a welcoming foyer with a coat closet, a spacious living room highlighted by a cozy wood stove, a breakfast nook, and a formal dining room perfect for gatherings. The home offers 2 bathrooms, providing convenience and flexibility for family and guests. Exterior improvements include durable siding on both the home and the 2.5-car garage, along with a vented metal roof for added longevity and efficiency. Recent upgrades include a new water heater and septic system. This property is thoughtfully equipped for sustainable and rural living with a 7,000-gallon water catchment system collecting from both the home and garage, complete with screened gutters. Equestrian enthusiasts will appreciate the back acre, fully set up for up to 4 horses with a solar-powered electric fence, roundpen, four stalls with 2.5 covered, and a 40-foot Conex storage container ideal for feed, tack, and equipment. The grounds continue to impress with a productive orchard featuring five varieties of fruit trees currently full of fruit, abundant grape vines, and several raised garden beds located just behind the home. A rare opportunity to enjoy mountain views, horse facilities, and self-sufficient living in a peaceful setting.
Getting Around
 Car-Dependent
 Very Limited Transit
 Somewhat Bikeable
Schools
Construction
Condition
- Year built: 1979
Materials
- Foundation: Slab
- Roof: Metal,Pitched
- Construction materials: Wood Frame
Type & Style
- Home type: SingleFamily
- Property subType: Single Family Residence
Interior
Appliances
- Laundry features: Utility Room
Bedrooms & Bathrooms
- Bedrooms: 4
- Bathrooms: 2
Features
- Master Downstairs,Shower,Tub/Shower,Full Bath,Pantry,Kitchen/Dining Room Combo,Breakfast Room
- Window features: Double Pane Windows,Drapes,Screens
- Flooring: Carpet,Tile,Laminate
- Fireplace features: Living Room,Wood Burning Stove
- Fireplace: Yes
Heating & Cooling
- Heating features: Forced Air,Wood
- Cooling features: Central Air
Interior Area
- Total structure area: 1,940
- Total interior livable area: 1,940 sqft
Property
Details
- Parcel number: 20127344A
- Zoning description: Residential/AG
Features
- Levels: One
- Stories: 1
- Patio & porch: Patio,Deck
- Exterior features: Rain Gutters
- Fencing: Privacy,Chain Link,Cross Fenced
- Has view: Yes
- View description: Panoramic
- Horses can be raised: Yes
Lot
- Lot size: 2.08 Acres
Parking
- Parking features: Garage Door Opener
- Has garage: Yes