


530 Cumberland Trl, Elgin, IL, 60123
About This Home
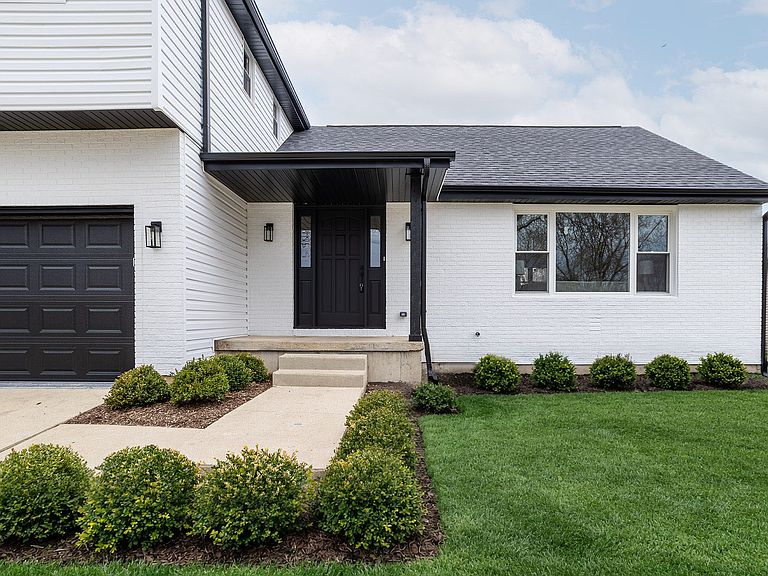
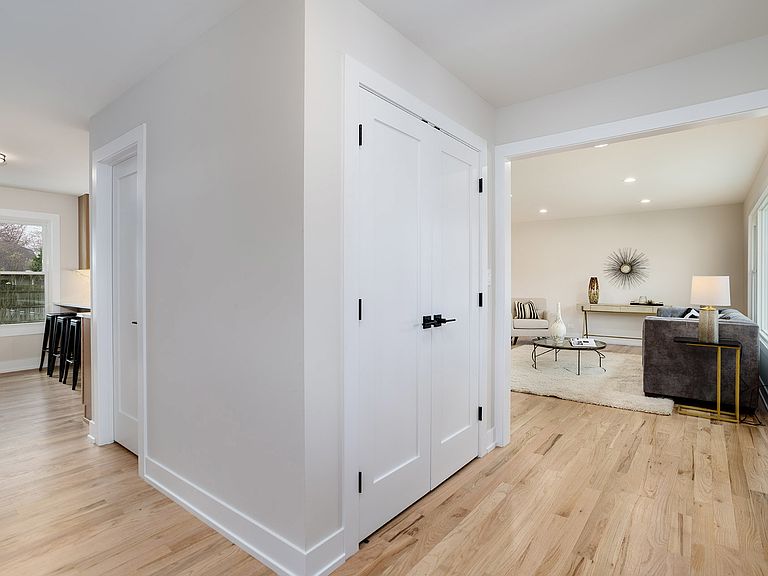
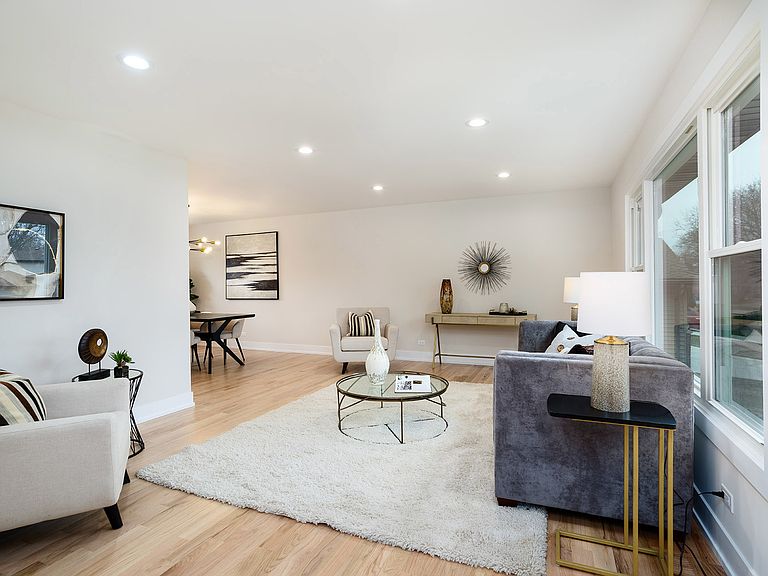
This home is perfect! It is truly a meticulously rehabbed home designed with the highest craftsmanship! And, it is nearly brand new! Wait until you see it. Walk into an inviting open concept floor plan dressed with warm wall colors, dotted with recessed lighting and adorned with real hardwood flooring featuring a satin finish and a water-based stain. Then. Watch as natural crisp sunlight pours in from all directions, and warms up your home, and your heart. Unwind in your living room, and gaze out the front window: and daydream; or, enjoy those festive holiday parties with family and friends in your dining room, which is dressed with a contemporary, linear chandelier that further adds character to the space. The living room and dining room then opens up into another world: a stunning kitchen, a first floor powder room tucked away in the right spot, a masterful family room and a heartwarming sun room. The kitchen is beautiful. It is is accentuated with 42" white oak, shaker style, soft close kitchen cabinets, brushed gold handles and fixtures, under cabinet lighting, a tastefully curated calacatta laza quartz countertop chased up to the backsplash and, of course, high-end Bosch appliances to match the vibe. Continue that lively conversation with family and friends on your kitchen peninsula or easily add a table and chairs in the area between the kitchen and the family room, and peek out into your sprawling yard and watch over the little ones run amok. It gets even more amazing! The family room is accentuated with real cedar wood ceiling beams that add a perfect touch to an already stunning place. Turn on your gas wood burning fireplace, kick your feet up on the ottoman, cuddle up with your favorite people and watch your favorite show. It makes for memorable moments. But wait. There is also more. The sunroom is pretty spectacular. It is light and bright and airy, and it is filled with: natural sunlight. This space is versatile in its uses from an additional family room to a play room to a green room to an office. And there is still more. Let us head upstairs! There are four bedrooms on the second floor. Each bedroom is spacious with ample closet space; each bedroom is decorated with the same trim from the first floor all the way up to the second floor along with shaker style closet doors and then decked out with black hardware. There is a full bathroom on the second floor; this designer bathroom stuns with its double vanity sink laid with a quartz countertop, a mirror outlined in black trim, black hardware fixture accents, linear LED lighting and immaculately set ceramic tiles; there is also a modern soaking tub in this space, which further adds to the functionality of this home. Then, the primary bedroom: it is very spacious, serene and it features a primary closet and a primary bathroom. This space is your private sanctuary. The primary bathroom is alluring with its modern designed double vanity adorned with a calacatta laza quartz countertop, cathedral-like mirrors, brushed gold accents, oval lighting and a powerful stand-up shower with its textured tiles, brushed gold fixtures and a modern linear drain. This space is at the intersection of modern and classy. And, there is still - more! The finished basement is equally impressive. It features ample space for yet another family room along with a wet bar area featuring undermount shelf lighting and a beverage center! There is also a bonus room and a large utility room with a side-by-side washer-and-dryer. There is really nothing to do here except, yep, you're right, move in! This home is within walking distance to Powder River Park, Eagle Park and minutes way from Creekside Elementary School, Home Depot, the 90, Highway 20, shopping, restaurants and so much more! Easy to show. It is a 10!
Getting Around
 Car-Dependent
 Some Transit
 Somewhat Bikeable
Schools
Construction
Condition
- Year built: 1984
Materials
- Foundation: Concrete Perimeter
- Roof: Asphalt
- Construction materials: Aluminum Siding,Brick
Notable Dates
- Major remodel year: 2026
Type & Style
- Home type: SingleFamily
- Property subType: Single Family Residence
Interior
Appliances
- Appliances included: Range,Microwave,Dishwasher,Refrigerator,High End Refrigerator,Washer,Dryer,Stainless Steel Appliance(s),Wine Refrigerator,Range Hood,Gas Oven,Humidifier
- Laundry features: Gas Dryer Hookup,In Unit,Common Area
Bar Entertainment
- Features: Flooring (Ceramic Tile),Window Treatments (All)
- Level: Basement
- Area: 72
- Dimensions: 12X6
Basement
- Has basement: Yes
- Basement: Finished,Egress Window,Full
Bedroom2
- Features: Flooring (Hardwood),Window Treatments (All)
- Level: Second
- Area: 99
- Dimensions: 11X9
Bedroom3
- Features: Flooring (Hardwood),Window Treatments (All)
- Level: Second
- Area: 121
- Dimensions: 11X11
Bedroom4
- Features: Flooring (Hardwood),Window Treatments (All)
- Level: Second
- Area: 108
- Dimensions: 12X9
Bedrooms & Bathrooms
- Bedrooms: 4
- Bathrooms: 3
- Full bathrooms: 2
- 1/2 bathrooms: 1
Bonus Room
- Features: Flooring (Ceramic Tile),Window Treatments (All)
- Level: Basement
- Area: 110
- Dimensions: 11X10
Dining Room
- Features: Flooring (Hardwood),Window Treatments (All)
- Level: Main
- Area: 260
- Dimensions: 20X13
Eating Area
- Features: Flooring (Hardwood),Window Treatments (All)
- Level: Main
- Area: 120
- Dimensions: 12X10
Family Room
- Features: Flooring (Hardwood),Window Treatments (All)
- Level: Main
- Area: 299
- Dimensions: 23X13
Features
- Wet Bar,Walk-In Closet(s),Beamed Ceilings,Open Floorplan,Separate Dining Room,Quartz Counters
- Window features: Screens
- Flooring: Hardwood
- Number of fireplaces: 1
- Fireplace features: Wood Burning,Gas Starter,Masonry,Family Room
- Fireplace: Yes
- Attic: Unfinished
Foyer
- Features: Flooring (Hardwood),Window Treatments (All)
- Level: Main
- Area: 72
- Dimensions: 12X6
Heating & Cooling
- Heating features: Natural Gas,Forced Air
- Cooling features: Central Air
Interior Area
- Total structure area: 0
- Total interior livable area: 2,589 sqft
Kitchen
- Features: Kitchen (Eating Area-Breakfast Bar,Eating Area-Table Space,Custom Cabinetry,SolidSurfaceCounter,Updated Kitchen),Flooring (Hardwood),Window Treatments (All)
- Level: Main
- Area: 120
- Dimensions: 12X10
Laundry
- Features: Flooring (Other),Window Treatments (All)
- Level: Basement
- Area: 25
- Dimensions: 5X5
Living Room
- Features: Flooring (Hardwood),Window Treatments (All)
- Level: Main
- Area: 143
- Dimensions: 13X11
Master Bedroom
- Features: Flooring (Hardwood),Window Treatments (All),Bathroom (Full,Shower Only)
- Level: Second
- Area: 210
- Dimensions: 15X14
Other
- Features: Flooring (Ceramic Tile),Window Treatments (All)
- Level: Basement
- Area: 240
- Dimensions: 20X12
Other
- Features: Flooring (Other),Window Treatments (All)
- Level: Basement
- Area: 96
- Dimensions: 12X8
Sun Room
- Features: Flooring (Ceramic Tile),Window Treatments (All)
- Level: Main
- Area: 440
- Dimensions: 20X22
Property
Accessibility
- Accessibility features: No Disability Access
Details
- Parcel number: 0609478014
- Special condition: None
Features
- Stories: 2
- Fencing: Wood
Lot
- Lot size: 7,801 sqft
- Features: Sloped
- Lot size dimensions: 80 x 110
Parking
- Total spaces: 6.5
- Parking features: Concrete,Garage Door Opener,Yes,Garage Owned,Attached,Driveway,Other,Garage
- Has garage: Yes
- Attached garage spaces: 2.5
- Covered spaces: 2.5
- Has uncovered spaces: Yes
Climate Risk is Financial Risk
Every home has a financial story beyond the listing price. Below, you’ll see the climate risks that could affect this property — and in Bills & Affordability, how those risks may influence repairs, insurance, utilities, and long-term value.
Biggest Threats for This Home
- Cold Wave

- Tornado

- Inland Flooding

How This Home’s Risks Compare
FEMA Declared Disasters Across Illinois Counties
Understanding the Costs
Financial advisors generally recommend spending no more than 30% of your gross household income on housing costs. In practice, many households stretch to 35% or beyond — especially in high-cost markets.
Estimated Costs Today
| Monthly | Annual | |
|---|---|---|
| Mortgage | $2,776 | $33,312 |
| Home Insurance * | $245 | $2,940 |
| Property Taxes | $997 | $11,964 |
| Electricity | $199 | $2,389 |
| Total | $4,217 | $50,604 |
Income You'd Need if You Spent...
Illinois FAIR Plan Programs



How Costs Could Change Over Time
Climate risk is quickly impacting all of the major home ownership costs. Adjust the growth rates and percentage of income spent on housing below to see how your housing costs could change over the next 10 years — and what income you'd need to keep up.
Comparing Against the Market
Price Per Sq Ft
vs Other Active Listings
Avg $/sqft
vs Homes Sold Last Month
Median $/sqft
Current Market Trends
Median Price Per Square Foot
The median price per square foot of homes sold in this area each month. Compare this to this listing's price per square foot to gauge whether the home is priced in line with recent sales.
Historicals for This Listing
Zestimate History ($/sqft)
Price History
| Date | Event | Price |
|---|---|---|
| 2026-05-14 | Price change | $650,000 |
| 2026-04-20 | Listed for sale | $675,000 |
| 2026-04-20 | Listing removed | $675,000 |
| 2026-04-14 | Price change | $675,000 |
| 2026-03-28 | Listed for sale | $695,000 |
 View on Zillow