

4001 Copper Dr, Eldersburg, MD, 21784
6beds
5baths
3,625sqft
$699,990
$193price/sqft
$4,700/moest. monthly cost
$188,000/yrincome needed
About This Home
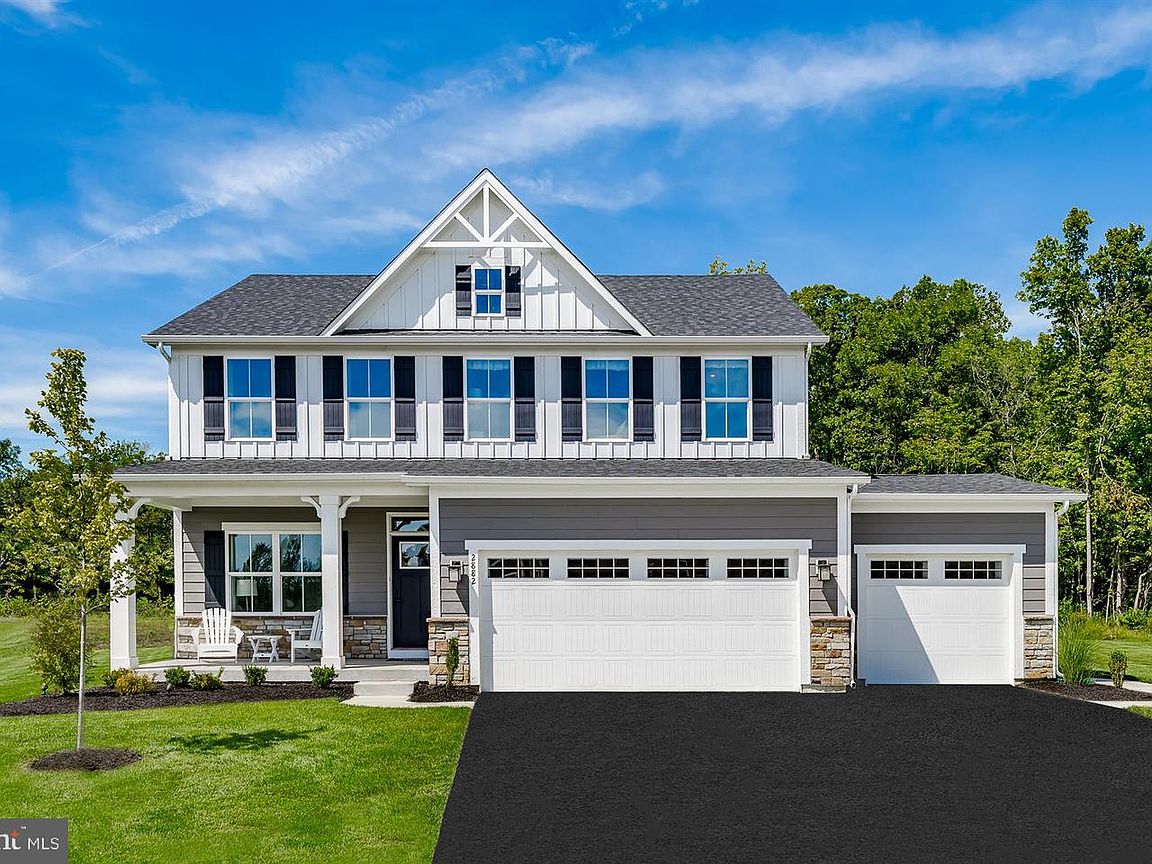
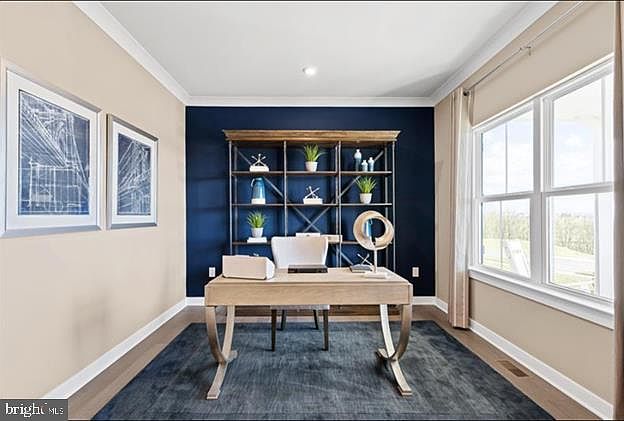
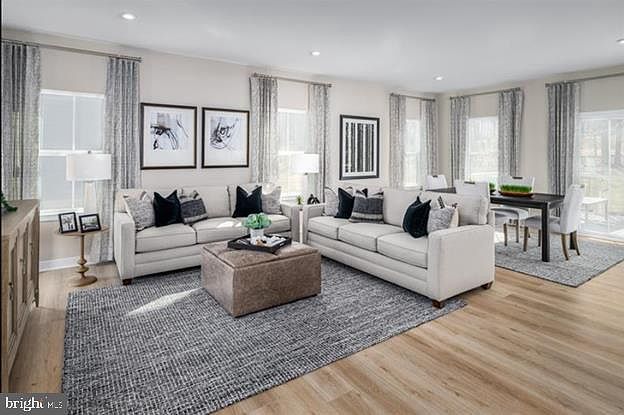
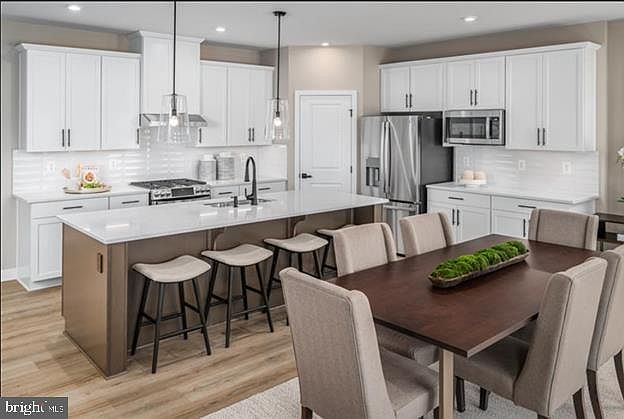
Introducing Eldersburg's only new construction single family homes Mineral Hill. The Hudson floorplan offers a modern design, quality craftsmanship, and a thoughtful layout. This home features open concept living spaces, gourmet kitchen, spacious bedrooms, walk-in closets, and much more. Enjoy living in a private and convenient location with easy access to shopping, dining and major commuter routes. Finished basement and 3-car garage available - see sales representative for more information. Photos are representative only.
Getting Around
0
 Car-Dependent
0
 Very Limited Transit
8
 Somewhat Bikeable
Schools
6/10
9/10
8/10
Construction
Condition
- Property condition: Excellent
- New construction: Yes
Materials
- Foundation: Concrete Perimeter
- Roof: Architectural Shingle
- Construction materials: Vinyl Siding
Other
- Builder model: HUDSON
- Builder name: RYAN HOMES
Type & Style
- Home type: SingleFamily
- Architectural style: Transitional
- Property subType: Single Family Residence
Interior
Appliances
- Appliances included: Microwave,Dishwasher,Disposal,Energy Efficient Appliances,Range Hood,Stainless Steel Appliance(s),Water Heater,Electric Water Heater
- Laundry features: Upper Level,Laundry Room,Mud Room
Basement
- Has basement: Yes
- Basement: Finished
Bathroom1
- Level: Upper
Bathroom2
- Level: Upper
Bedroom2
- Level: Upper
- Area: 169
- Dimensions: 13 X 13
Bedroom3
- Level: Upper
- Area: 156
- Dimensions: 13 X 12
Bedroom4
- Level: Upper
- Area: 132
- Dimensions: 12 X 11
Bedroom5
- Level: Main
- Area: 120
- Dimensions: 10 X 12
Bedroom6
- Level: Lower
- Area: 132
- Dimensions: 11 X 12
Bedrooms & Bathrooms
- Bedrooms: 6
- Bathrooms: 5
- Full bathrooms: 5
- Main level bathrooms: 1
- Main level bedrooms: 1
Dining Room
- Features: Dining Area
- Level: Main
- Area: 180
- Dimensions: 18 X 10
Family Room
- Level: Main
- Area: 270
- Dimensions: 18 X 15
Features
- Bathroom - Walk-In Shower,Family Room Off Kitchen,Open Floorplan,Kitchen - Gourmet,Kitchen Island,Primary Bath(s),Recessed Lighting,Upgraded Countertops,9'+ Ceilings
- Window features: Energy Efficient,Low Emissivity Windows,Screens
- Finished area below ground: 907
- Finished area above ground: 2,718
Foyer
- Level: Main
Heating & Cooling
- Heating features: Forced Air,Electric
- Cooling features: Central Air,Electric
Interior Area
- Total structure area: 3,932
- Total interior livable area: 3,625 sqft
Kitchen
- Level: Main
- Area: 180
- Dimensions: 9 X 20
Laundry
- Level: Upper
Library
- Level: Main
- Area: 144
- Dimensions: 12 X 12
Mud Room
- Features: Pantry
- Level: Main
Other
- Level: Main
Other
- Level: Lower
Primary Bathroom
- Level: Upper
Primary Bedroom
- Level: Upper
- Area: 285
- Dimensions: 19 X 15
Recreation Room
- Level: Lower
- Area: 400
- Dimensions: 25 X 16
Storage Room
- Features: Basement - Unfinished
- Level: Lower
Utility Room
- Features: Basement - Unfinished
- Level: Lower
Property
Accessibility
- Accessibility features: Doors - Lever Handle(s)
Details
- Parcel number: NO TAX RECORD
- Zoning: RESIDENTIAL
- Special condition: Standard
Features
- Levels: Three
- Stories: 3
- Pool features: None
- Patio & porch: Porch
- Exterior features: Lighting,Sidewalks
Lot
- Lot size: 0.33 Acres
Parking
- Total spaces: 2
- Parking features: Garage Door Opener,Garage Faces Front,Asphalt,Driveway,Attached
- Has garage: Yes
- Attached garage spaces: 2
- Covered spaces: 2
- Has uncovered spaces: Yes