


254 N Standard Ave, Santa Ana, CA, 92701
About This Home
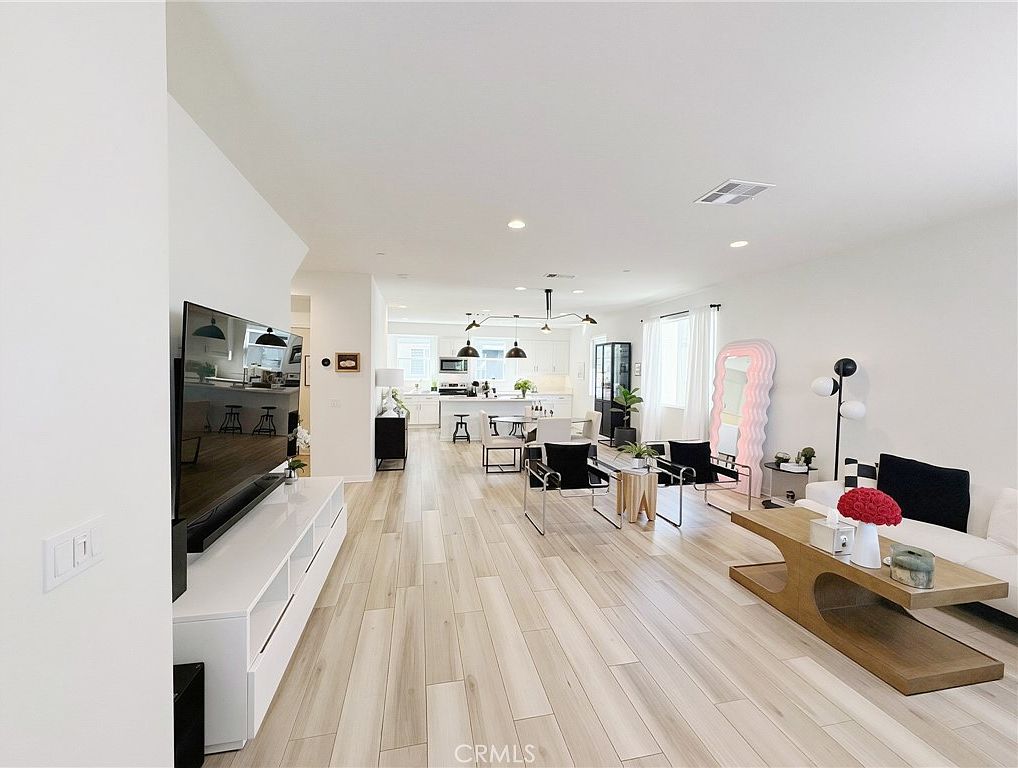
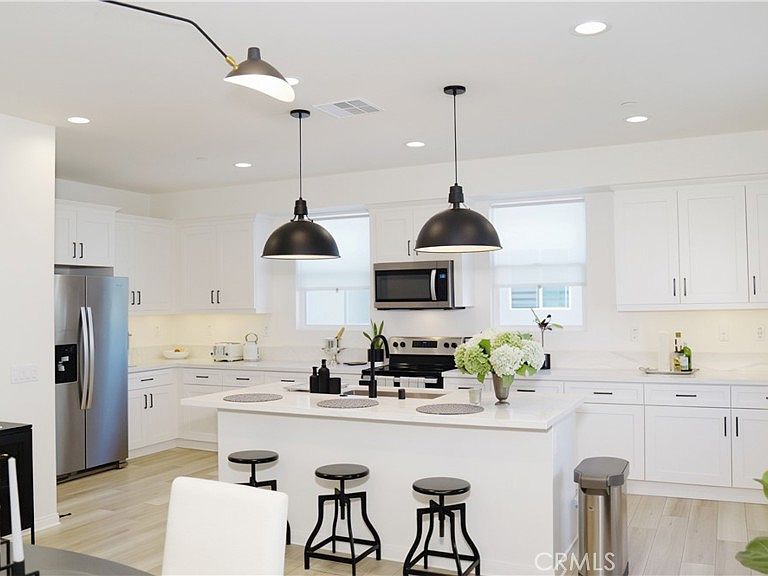
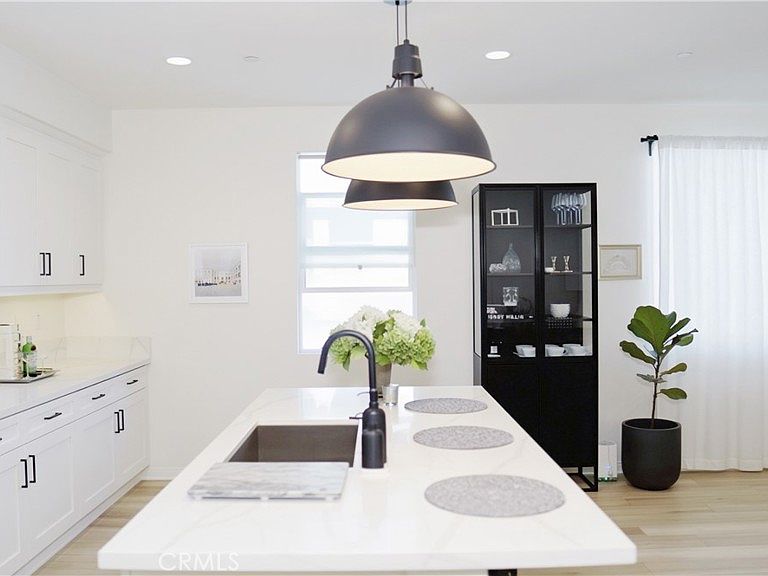
Beautifully upgraded and meticulously maintained, this 2022-built detached Lacy Crossing residence offers modern Orange County living with over $53,000 in combined builder and owner upgrades. Located at 254 N Standard Ave, this owner-occupied 4-bedroom, 3.5-bath home features approximately 2,284 sq. ft. of thoughtfully designed living space across a flexible three-level floor plan. The home showcases bright open-concept living, modern finishes, a spacious upgraded kitchen, a versatile bedroom suite, private primary suite, bedroom-level laundry, and low-maintenance living throughout. Low HOA dues, low property tax, and no Mello Roos. Interior upgrades include Bandera Dutch Oak Shaw luxury vinyl plank flooring, high-quality dovetail maple shaker cabinetry with soft-close doors and drawers throughout the home, Calacatta Verona premium quartz kitchen countertops, beautiful Piedrafina Calacatta Blanc engineered marble in the upstairs bathrooms, premium Kohler sinks, and Moen faucets throughout. Energy-efficient and smart-home features include double-pane windows with UV-reflective film, 8 fully owned solar panels, an energy-efficient heat pump HVAC system, smart thermostat, smart smoke detectors, and a Halo-LED whole-home in-duct air purifier. The garage is also pre-wired for Tesla/EV charging and includes an installed 240V outlet. Conveniently located near Downtown Santa Ana, 4th Street Market, the train station, Mater Dei High School, restaurants, shopping, museums, and the 5 and 55 freeways, this home offers the benefits of newer construction in a community of modern homes. With upgraded finishes, a flexible layout, and move-in-ready condition, 254 N Standard Ave presents a rare opportunity to own a newer, beautifully maintained home in a convenient Orange County location.
Getting Around
 Very Walkable
 Good Transit
 Bikeable
Schools
Construction
Condition
- Year built: 2022
Type & Style
- Home type: SingleFamily
- Architectural style: Modern
- Property subType: Single Family Residence
Interior
Appliances
- Appliances included: Dishwasher,ENERGY STAR Qualified Water Heater,Electric Range,Electric Water Heater,Disposal,Microwave,Vented Exhaust Fan,Water Heater,Dryer,Washer
- Laundry features: Electric Dryer Hookup,Upper Level
Bathroom
- Features: Bathroom Exhaust Fan,Dual Sinks,Quartz Counters
Bedrooms & Bathrooms
- Bedrooms: 4
- Bathrooms: 4
- Full bathrooms: 3
- 1/2 bathrooms: 1
- Main level bathrooms: 1
- Main level bedrooms: 1
Features
- Balcony,Open Floorplan,Pantry,Stone Counters,Recessed Lighting,Unfurnished,Walk-In Closet(s)
- Window features: Double Pane Windows,ENERGY STAR Qualified Windows,Screens,Tinted Windows
- Flooring: Vinyl
- Fireplace features: None
- Common walls with other units/homes: No Common Walls
Heating & Cooling
- Heating features: Central,Heat Pump
- Cooling features: Central Air,Heat Pump
Interior Area
- Total interior livable area: 2,284 sqft
Kitchen
- Features: Kitchen Island,Kitchen/Family Room Combo,Quartz Counters,Self-closing Cabinet Doors,Self-closing Drawers,Walk-In Pantry
Other
- Features: Walk-In Closet(s)
Property
Details
- Parcel number: 39847647
- Special condition: Standard
Features
- Levels: Three Or More
- Stories: 3
- Entry location: 1
- Pool features: None
- Spa features: None
- Has view: Yes
- View description: Neighborhood
Lot
- Lot size: 2,491 sqft
- Features: Level
Parking
- Total spaces: 2
- Parking features: Garage - Attached
- Has garage: Yes
- Attached garage spaces: 2
- Covered spaces: 2