



3135 NE 45TH AVENUE, Ocala, FL, 34470
About This Home
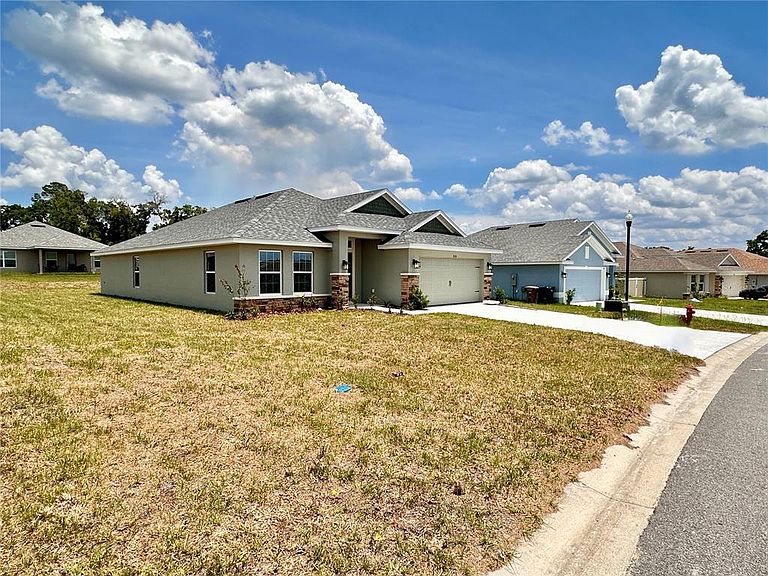
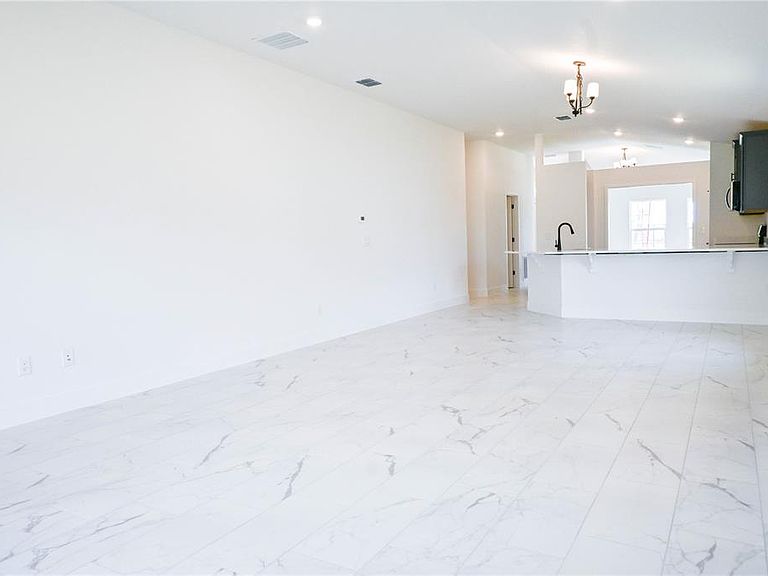
Under Construction. THIS HOME QUALIFIES FOR A LOW INTEREST RATE BUYDOWN WHEN BUYER CLOSES WITH A SELLER APPROVED LENDER AND SIGNS A CONTRACT BY 5PM ON August/16/2026. THE REDUCED PRICE IS A PROMOTIONAL PRICE EFFECTIVE UNTIL 5PM ON August/16/2026. Brand new CONCRETE BLOCK home! Brand new 4 bedroom/2 bath home in the desirable community of Oak Hill Plantation with public water/sewer and LOW HOA fees. Upgrades include: Craftsman stone exterior, tile in all areas except bedrooms, shaker style cabinets with pull bars, high-definition beveled-edge countertops, separate tile shower with light in primary bath, stainless steel appliances, covered rear porch, and in-wall pest system. Very open floor plan great for entertaining! TAEXX pest control system built in home. At 1mile from shoppings, Restaurants, Appleton Museum of Art, Silver Springs Park and more. Home comes with a 1-year builder warranty and 10-year structural warranty. Prices & Promotions are subject to change without notice. Builder helps with closing costs when Buyer pays cash or closes with a Seller approved lender.
Getting Around
 Car-Dependent
 Minimal Transit
 Somewhat Bikeable
Schools
Construction
Condition
- Property condition: Under Construction
- New construction: Yes
- Year built: 2026
Materials
- Foundation: Slab
- Roof: Shingle
- Construction materials: Block,Concrete,Stucco
Other
- Builder model: 2020CR
- Builder name: Adams Homes Of Northwest of FL INC
Type & Style
- Home type: SingleFamily
- Architectural style: Traditional
- Property subType: Single Family Residence
Interior
Appliances
- Appliances included: Dishwasher,Disposal,Electric Water Heater,Microwave,Range
- Laundry features: Electric Dryer Hookup,Inside,Laundry Room,Washer Hookup
Bedrooms & Bathrooms
- Bedrooms: 4
- Bathrooms: 2
- Full bathrooms: 2
Features
- High Ceilings,In Wall Pest System,Open Floorplan,Primary Bedroom Main Floor,Solid Surface Counters,Thermostat,Walk-In Closet(s)
- Flooring: Carpet,Porcelain Tile
Heating & Cooling
- Heating features: Central,Heat Pump
- Cooling features: Central Air
Interior Area
- Total structure area: 2,586
- Total interior livable area: 2,020 sqft
Kitchen
- Features: Pantry
- Level: First
- Area: 168
- Dimensions: 12x14
Living Room
- Features: No Closet
- Level: First
- Area: 405
- Dimensions: 15x27
Primary Bedroom
- Features: Walk-In Closet(s)
- Level: First
- Area: 187
- Dimensions: 11x17
Property
Details
- Parcel number: 2424520114
- Zoning: R1AA
- Special condition: None
Features
- Levels: One
- Stories: 1
- Patio & porch: Covered,Rear Porch
- Exterior features: None
- Has view: Yes
- View description: City
Lot
- Lot size: 8,276 sqft
- Features: City Lot
- Lot size dimensions: 68 x 122
Parking
- Total spaces: 2
- Parking features: Driveway,Oversized
- Has garage: Yes
- Attached garage spaces: 2
- Covered spaces: 2
- Has uncovered spaces: Yes