


LOT 28 Brook Glen Ln, Staunton, VA, 24401
About This Home
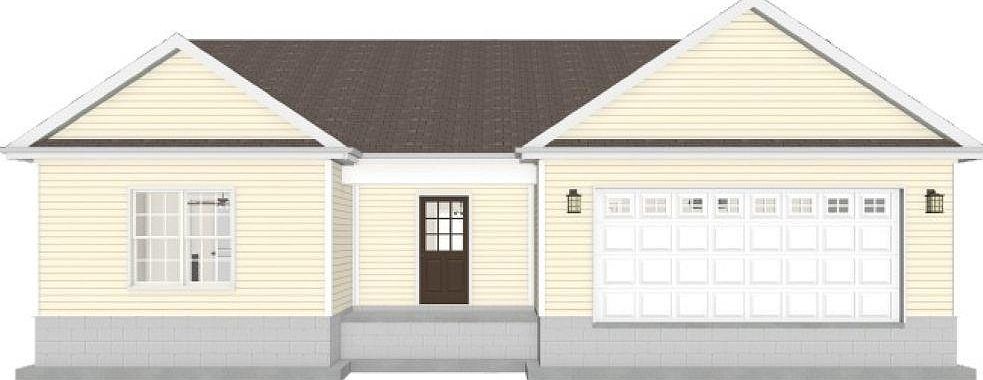
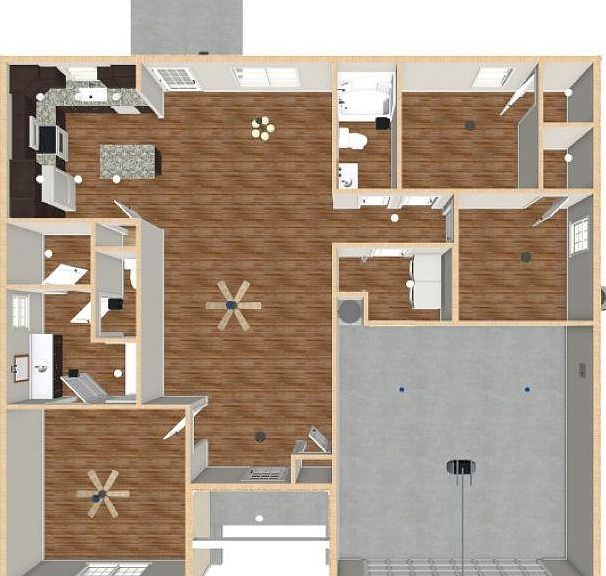
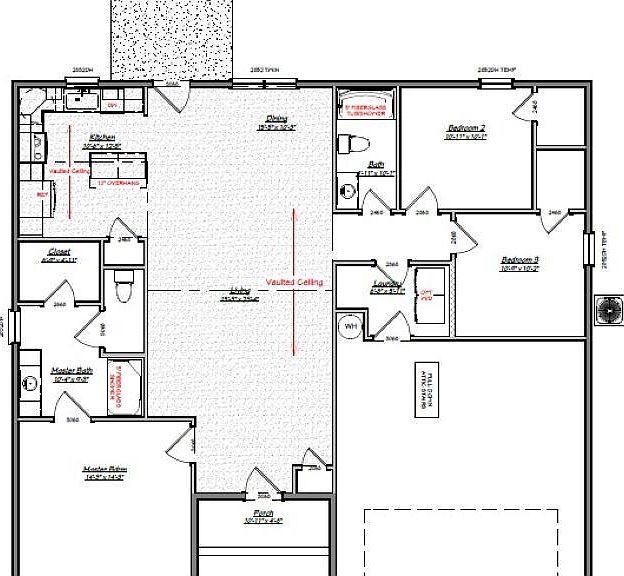
Welcome to Green Spring Valley, where modern comfort meets convenience in this beautifully crafted new construction home under construction by Oaktree Builders and move in ready early October 2026. This Marie floor plan offering 3 bedrooms, 2 bathrooms, and a 2-car attached garage, is a thoughtfully designed single-level home featuring a semi-open layout with vaulted ceilings and durable luxury vinyl plank flooring throughout. The stylish kitchen showcases granite countertops, island, soft close cabinet doors in Brunswick style stained Espresso, and a seamless flow into the main living spaces—perfect for everyday living and entertaining alike. Outside, enjoy your 10x10 patio, attractive landscaping and low-maintenance vinyl siding that adds to the home’s curb appeal. Ideally tucked near the interchange of Interstate 81 and Interstate 64, this location provides easy access to larger cities but is minutes from historic downtown Staunton. You’ll enjoy nearby shopping, dining, and local charm, along with close proximity to Gypsy Hill Park and Montgomery Hall Park for outdoor recreation and community events.
Getting Around
 Car-Dependent
 Very Limited Transit
 Somewhat Bikeable
Schools
Construction
Condition
- New construction: Yes
- Year built: 2026
Materials
- Foundation: Slab
- Roof: Composition,Shingle
- Construction materials: Stick Built,Vinyl Siding
Other
- Builder name: OAKTREE BUILDERS
Type & Style
- Home type: SingleFamily
- Architectural style: Ranch
- Property subType: Single Family Residence
Interior
Appliances
- Appliances included: Dishwasher,Electric Range,Disposal,Microwave
- Laundry features: Washer Hookup,Dryer Hookup
Bedroom
- Level: First
Bedroom
- Level: First
Bedrooms & Bathrooms
- Bedrooms: 3
- Bathrooms: 2
- Full bathrooms: 2
- Main level bathrooms: 2
- Main level bedrooms: 3
Dining Room
- Level: First
Features
- Primary Downstairs,Walk-In Closet(s),Breakfast Bar,Kitchen Island,Recessed Lighting,Vaulted Ceiling(s)
- Window features: Double Pane Windows
- Flooring: Luxury Vinyl Plank
- Finished area below ground: 0
- Finished area above ground: 1,508
Half Bath
- Level: First
Heating & Cooling
- Heating features: Heat Pump
- Cooling features: Heat Pump
Interior Area
- Total structure area: 1,973
- Total interior livable area: 1,508 sqft
Kitchen
- Level: First
Laundry
- Level: First
Living Room
- Level: First
Master Bathroom
- Level: First
Master Bedroom
- Level: First
Property
Details
- Parcel number: 0
- Zoning description: R-2 Residential Medium Density
Features
- Levels: One
- Stories: 1
- Pool features: None
- Patio & porch: Front Porch,Patio,Porch
Lot
- Lot size: 10,018 sqft
- Features: Landscaped,Level
Parking
- Total spaces: 2
- Parking features: Attached,Electricity,Garage Faces Front,Garage,Garage Door Opener
- Has garage: Yes
- Attached garage spaces: 2
- Covered spaces: 2