



5309 Quail Run St, Fort Worth, TX, 76107
About This Home
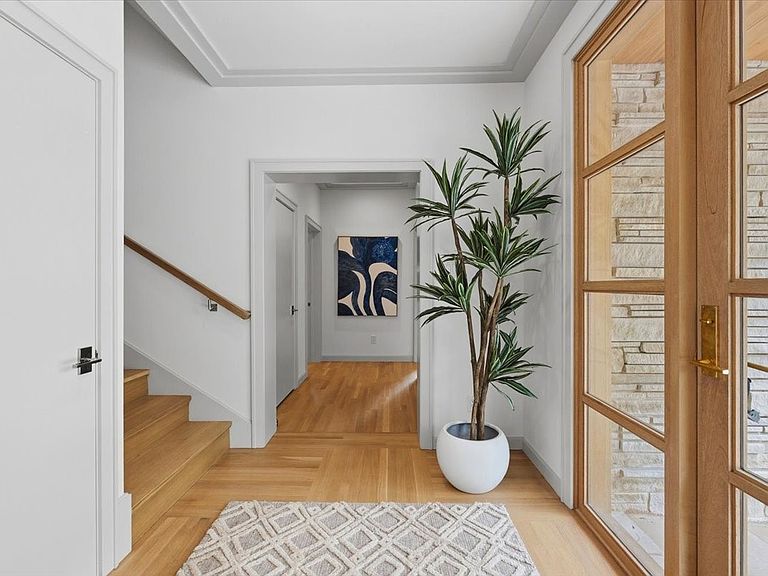
5309 Quail Run is an architecturally striking residence by Blue Quail Builders with architecture by V Fine Homes, offering a refined blend of modern design and natural surroundings. Inspired by Frank Lloyd Wright’s Fallingwater, the home was thoughtfully designed to integrate into the hillside, utilizing natural materials including organic stone, red grandis wood siding, and smooth LaHabra stucco to create a warm, organic aesthetic. Expansive floor-to-ceiling windows frame the surrounding trees and flood the interiors with natural light, while three separate outdoor living spaces create a seamless connection to the landscape. The third-floor terrace is a true highlight, offering a striking treehouse-like setting perched among the canopy — an ideal space to unwind or entertain. Inside, the 3,205 square foot floor plan lives beautifully, balancing clean architectural lines with functionality for everyday living. The open-concept living spaces feel both sophisticated and inviting, complemented by a private elevator servicing all levels for added convenience. Thoughtfully designed to maximize privacy while embracing a lock-and-leave lifestyle, the residence offers a unique sense of retreat. 5309 Quail Run presents a rare opportunity to experience modern architecture in a setting that feels deeply connected to nature, all while remaining moments from the conveniences and character of one of Fort Worth’s most desirable areas.
Getting Around
 Somewhat Walkable
 Some Transit
 Somewhat Bikeable
Schools
Construction
Condition
- Year built: 2026
Materials
- Construction materials: Rock,Stone,Stucco
Type & Style
- Home type: SingleFamily
- Architectural style: Contemporary/Modern,Detached
- Property subType: Single Family Residence
Interior
Appliances
- Appliances included: Built-In Gas Range,Built-In Refrigerator,Dryer,Dishwasher,Disposal
Bedroom
- Features: En Suite Bathroom,Walk-In Closet(s)
- Level: First
- Dimensions: 12 x 15
Bedroom
- Features: En Suite Bathroom,Walk-In Closet(s)
- Level: First
- Dimensions: 12 x 18
Bedrooms & Bathrooms
- Bedrooms: 3
- Bathrooms: 4
- Full bathrooms: 3
- 1/2 bathrooms: 1
Dining Room
- Level: Second
- Dimensions: 18 x 12
Features
- Built-in Features,Decorative/Designer Lighting Fixtures,Elevator,High Speed Internet,Kitchen Island,Open Floorplan,Cable TV,Natural Woodwork,Walk-In Closet(s),Wired for Sound
- Flooring: Tile,Wood
- Number of fireplaces: 1
- Fireplace features: Gas,Living Room
- Fireplace: Yes
Interior Area
- Total interior livable area: 3,205 sqft
Kitchen
- Features: Built-in Features,Butler's Pantry,Kitchen Island,Walk-In Pantry
- Level: Second
- Dimensions: 18 x 12
Living Room
- Features: Fireplace
- Level: Second
- Dimensions: 18 x 16
Master Bedroom
- Features: Dual Sinks,En Suite Bathroom,Garden Tub/Roman Tub,Separate Shower,Walk-In Closet(s)
- Level: Second
- Dimensions: 17 x 12
Utility Room
- Features: Built-in Features,Utility Sink
- Level: Second
- Dimensions: 12 x 8
Property
Details
- Parcel number: 43157630
Features
- Levels: Three Or More
- Pool features: None
Lot
- Lot size: 8,058 sqft
- Lot size dimensions: tbv
Parking
- Total spaces: 2
- Parking features: Driveway,Garage
- Has garage: Yes
- Attached garage spaces: 2
- Covered spaces: 2