
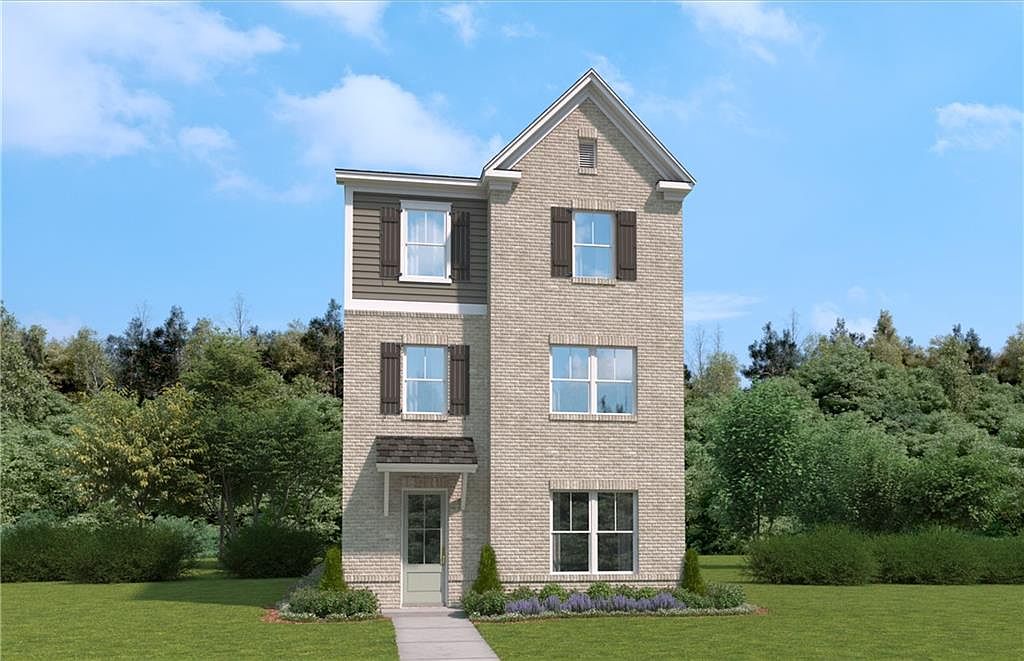


3340 Willow Glade Trl, Lawrenceville, GA, 30043
About This Home
Stanley Martin Homes presents the Melisse floorplan (Lot 59) at Beacon at Old Peachtree in Lawrenceville. This thoughtfully designed single-family home offers three levels of living with flexible spaces and an open-concept layout that works well for both everyday living and entertaining. The main level features a spacious kitchen with ample cabinetry and counter space, flowing into the dining area and family room. Upstairs, the private primary suite includes a large walk-in closet and en suite bath, along with secondary bedrooms and a conveniently located laundry area. The lower level provides additional living space that can be used as a home office, guest suite, or recreation room. Located minutes from shopping, dining, and major commuter routes, Beacon at Old Peachtree combines comfort, convenience, and modern design in a desirable Lawrenceville location. Schedule your tour today and ask about current incentives and available homesites.
Getting Around
 Car-Dependent
 No Nearby Transit
 Somewhat Bikeable
Schools
Construction
Condition
- Property condition: New Construction
- New construction: Yes
- Year built: 2026
Materials
- Foundation: Slab
- Roof: Shingle
- Construction materials: Brick,Cement Siding
Other
- Builder name: Stanley Martin
Type & Style
- Home type: Townhouse
- Architectural style: Townhouse
- Property subType: Single Family Residence,Residential,Townhouse
Interior
Appliances
- Appliances included: Dishwasher,Double Oven
- Laundry features: Laundry Room,Upper Level
Basement
- Basement: None
Bedroom
- Features: Other
Bedrooms & Bathrooms
- Bedrooms: 4
- Bathrooms: 4
- Full bathrooms: 3
- 1/2 bathrooms: 1
Dining Room
- Features: Open Concept
Features
- Other
- Window features: None
- Flooring: Carpet,Luxury Vinyl
- Number of fireplaces: 1
- Fireplace features: Electric
- Fireplace: Yes
- Common walls with other units/homes: No Common Walls
Heating & Cooling
- Heating features: Central,Heat Pump
- Cooling features: Central Air,Heat Pump
Interior Area
- Total structure area: 2,431
- Total interior livable area: 2,431 sqft
Kitchen
- Features: Kitchen Island, Stone Counters
Master Bathroom
- Features: Shower Only
Master Bedroom
- Features: Other
- Level: Other
Property
Accessibility
- Accessibility features: None
Details
- Parcel number: R7024 294
- Other equipment: None
- Horse amenities: None
Features
- Levels: Three Or More
- Pool features: None
- Patio & porch: Deck
- Exterior features: Other,No Dock
- Spa features: None
- Fencing: None
- Has view: Yes
- View description: Neighborhood
- Waterfront features: None
- Waterbody name: None
Lot
- Features: Other
Parking
- Total spaces: 2
- Parking features: Garage,On Street
- Has garage: Yes
- Attached garage spaces: 2
- Covered spaces: 2
- Has uncovered spaces: Yes