

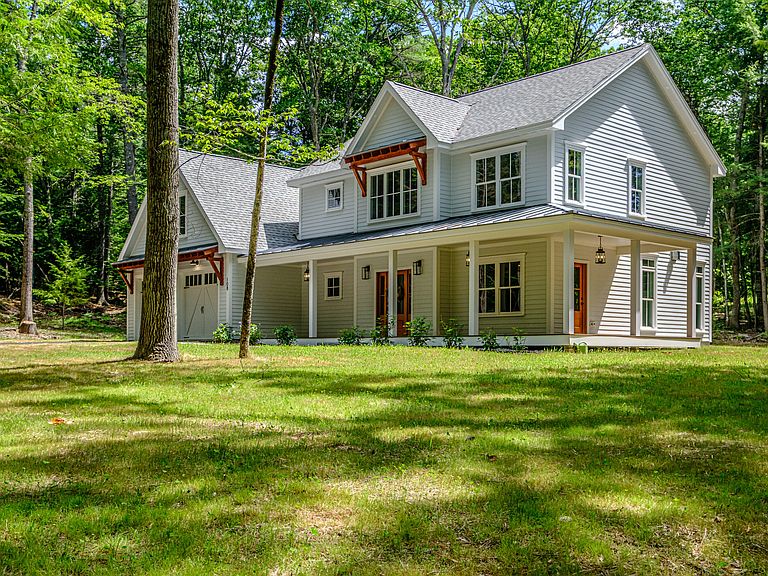


108 Highland Cliff Road, Windham, ME, 04062
About This Home
Luxury meets timeless craftsmanship in this exceptional new construction home, privately nestled on 1.84 wooded acres. Offering 4 bedrooms and 2.5 baths, every space has been thoughtfully designed with elevated finishes, abundant natural light, and a seamless blend of elegance and comfort. The heart of the home is a stunning gourmet kitchen featuring custom cabinetry, premium finishes, an expansive walk-in pantry, and an inviting layout perfect for everyday living or entertaining. The spacious living area is anchored by a beautiful gas fireplace, while oversized windows frame the natural surroundings and flood the home with light. Throughout the home, you'll find gorgeous white oak radiant-heated floors, custom tile, and meticulous craftsmanship at every turn. An extended garage provides generous room for vehicles, storage, or a workshop. Outside, the welcoming farmer's porch and stone walkway create timeless curb appeal, while the wooded setting offers exceptional privacy and a peaceful retreat. Combining sophisticated design, modern efficiency with heat pumps, and high-end custom finishes throughout, this is a rare opportunity to own a truly stunning home where quality is evident in every detail.
Getting Around
 Car-Dependent
 Very Limited Transit
 Somewhat Bikeable
Schools
Construction
Condition
- Year built: 2026
Materials
- Foundation: Slab,Poured Concrete
- Roof: Metal,Shingle
- Construction materials: Wood Frame,Composition
Type & Style
- Home type: SingleFamily
- Architectural style: Farmhouse
- Property subType: Single Family Residence
Interior
Appliances
- Appliances included: Dishwasher,Microwave,Electric Range,Refrigerator,ENERGY STAR Qualified Appliances
- Laundry features: Built-Ins,Sink
Bedroom2
- Features: Closet
- Level: Second
Bedroom3
- Features: Closet
- Level: Second
Bedroom4
- Features: Closet
- Level: Third
Bedrooms & Bathrooms
- Bedrooms: 4
- Bathrooms: 3
- Full bathrooms: 2
- 1/2 bathrooms: 1
Bonus Room
- Level: Second
Den
- Level: First
Dining Room
- Features: Dining Area
- Level: First
Features
- Bathtub,Pantry,Shower,Walk-In Closet(s),Primary Bedroom w/Bath
- Flooring: Tile,Wood
- Number of fireplaces: 1
- Fireplace: Yes
- Finished area below ground: 0
- Finished area above ground: 3,012
Heating & Cooling
- Heating features: Heat Pump,Zoned,Radiant
- Cooling features: Central Air,Heat Pump
Interior Area
- Total structure area: 3,012
- Total interior livable area: 3,012 sqft
Kitchen
- Features: Pantry,Eat-in Kitchen,Kitchen Island
- Level: First
Laundry
- Features: Utility Sink,Built-in Features
- Level: Second
Living Room
- Features: Gas Fireplace
- Level: First
Mud Room
- Level: First
Primary Bedroom
- Features: Closet,Double Vanity,Full Bath,Separate Shower,Suite
- Level: Second
Property
Details
- Zoning: F
Features
- Levels: Multi/Split
- Patio & porch: Patio,Porch
- Has view: Yes
- View description: Trees/Woods
Lot
- Lot size: 1.84 Acres
- Features: Suburban,Level,Landscaped,Wooded
Parking
- Total spaces: 2
- Parking features: Paved,5 - 10 Spaces,Garage Door Opener
- Has garage: Yes
- Attached garage spaces: 2
- Covered spaces: 2