



1702 Avenue Z #6, Brooklyn, NY, 11235
About This Home
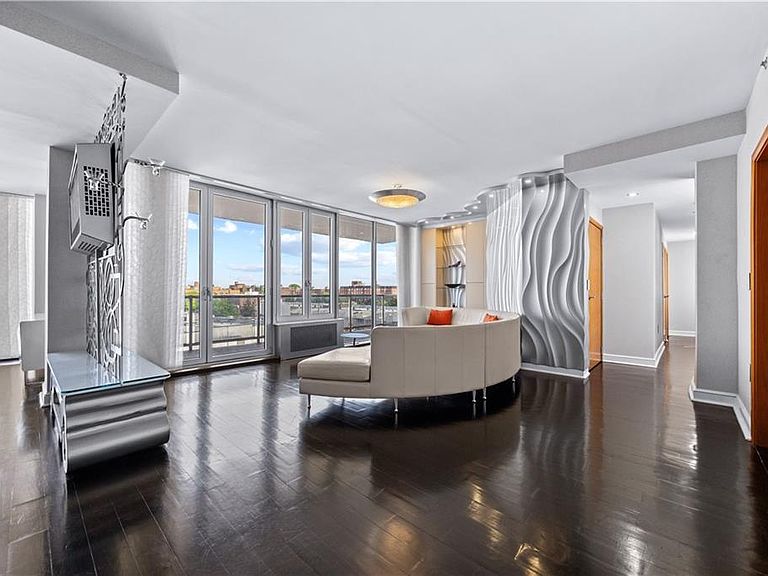
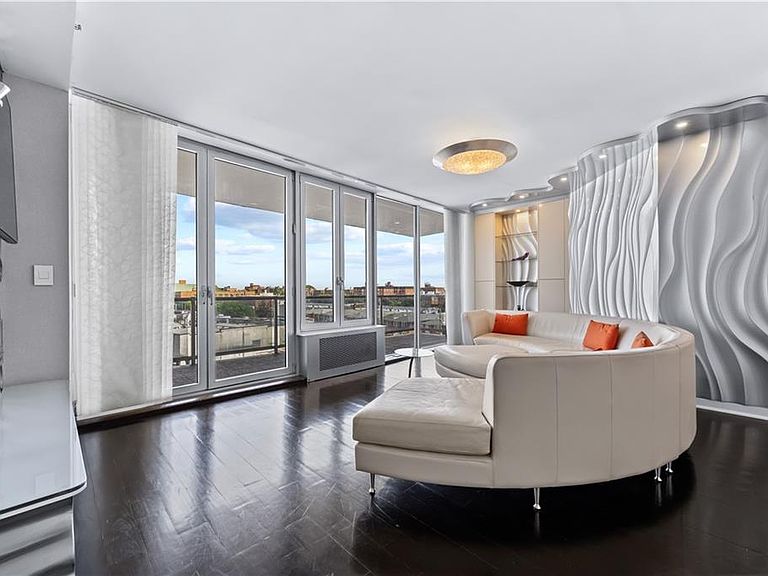
Set within an exclusive boutique building in the heart of Sheepshead Bay, this extraordinary approximately 1,900-square-foot residence delivers a rare blend of modern luxury, architectural sophistication, and elevated comfort. Designed for seamless contemporary living, this expansive three-bedroom, four-bathroom home welcomes you directly from a private elevator entrance into a sun-drenched interior defined by soaring 9-foot ceilings, dramatic floor-to-ceiling glass windows, and rich African Walnut hardwood floors throughout. Bathed in natural northern light with captivating views stretching toward the Manhattan skyline, the residence offers an exceptional sense of openness and refinement. The thoughtfully designed open-concept layout seamlessly connects the elegant living room, formal dining area, and designer granite kitchen, creating an ideal setting for both everyday living and entertaining. Outfitted with stainless steel appliances, a wine cooler, breakfast bar, custom built-ins, and a pantry closet, the kitchen combines functionality with sleek modern design. Three private balconies extend the living space outdoors, offering peaceful retreats and indoor-outdoor flow. A desirable split-bedroom layout ensures privacy and comfort throughout the home. The luxurious primary suite features direct balcony access, a spacious walk-in closet, and a spa-inspired en-suite bathroom complete with dual sinks, a large glass-enclosed shower, and a towel warmer. The second bedroom offers its own private bathroom, closet, and balcony access, while the third bedroom also features a private en-suite bath and generous closet space. Additional highlights include porcelain tile bathrooms, designer lighting fixtures, upgraded power outlets and switches, multiple heating and split-unit air-conditioning zones, a high-efficiency water heater, an in-unit washer and dryer, six total closets, and deeded indoor parking, completing this exceptional modern residence.
Getting Around
 Walker's Paradise
 Very Limited Transit
 Bikeable
Schools
Construction
Condition
- Year built: 2007
Type & Style
- Home type: Condo
- Property subType: Condominium
Interior
Appliances
- Appliances included: Dishwasher,Dryer,Microwave,Refrigerator,Stove,Washer
- Laundry features: Laundry Area
Bedrooms & Bathrooms
- Bedrooms: 3
- Bathrooms: 4
- Full bathrooms: 3
- 1/2 bathrooms: 1
Cooling
- Cooling features: Wall Unit(s),Central Air - Split
Features
- Elevator
- Flooring: Hardwood,Tile
Interior Area
- Total structure area: 1,900
- Total interior livable area: 1,900 sqft
Property
Accessibility
- Accessibility features: Handicap Access
Details
- Special condition: Arm's Length
Features
- Patio & porch: Terrace
Parking
- Total spaces: 1
- Parking features: 1 Space,Garage
- Has garage: Yes