


5177 Harpers Farm Rd, Columbia, MD, 21044
About This Home
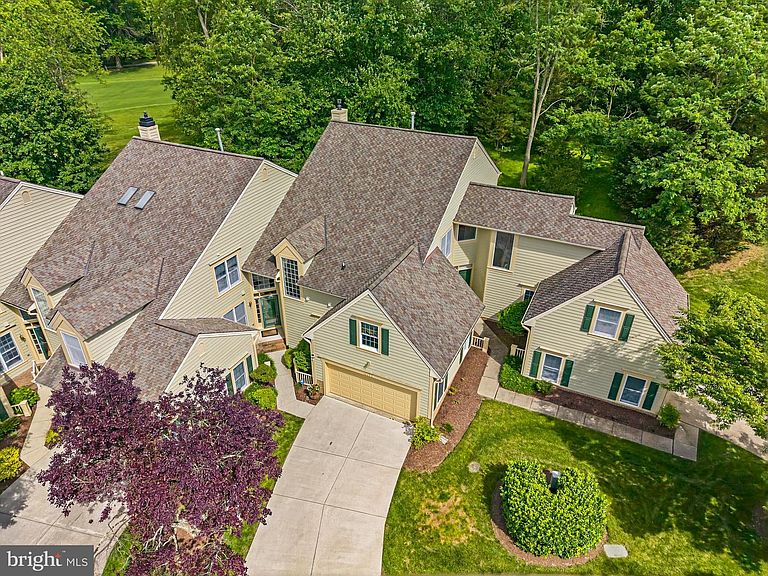
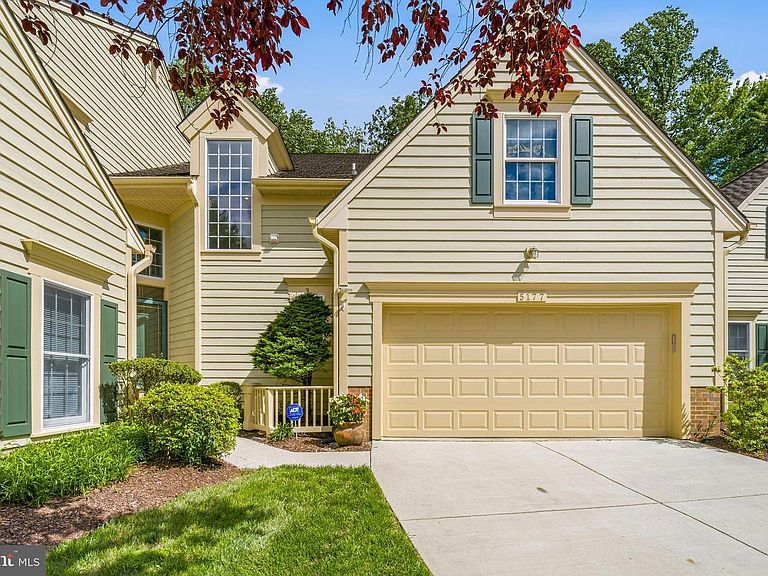
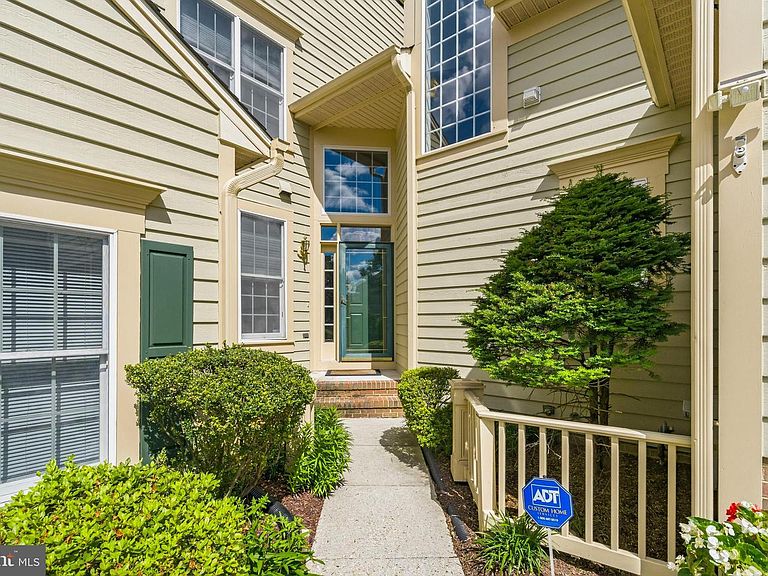
Tucked along a quiet no-thru street in Columbia’s desirable Villas at Harpers Farm community, 5177 Harpers Farm Rd offers a rare combination of privacy, flexible living space, and scenic golf course views. Backing to trees and the fairways beyond, this 5-bedroom, 3 full and 1 half bath home is designed for both comfortable everyday living and effortless entertaining. The main level features welcoming gathering spaces filled with natural light, seamlessly connected to a spacious kitchen and casual dining area that opens to an extended rear deck overlooking the peaceful wooded backdrop. Wall-mounted TVs, a conveyable sound system including Sonos components, and thoughtfully designed living spaces enhance the home’s modern comfort and entertainment appeal. Upstairs, generously sized bedrooms provide room to spread out, including a spacious primary suite with a relaxing retreat feel and additional bedrooms ideal for family, guests, or home office needs. The finished lower level adds exceptional flexibility with a kitchenette/second kitchen, the home’s fifth bedroom, and third full bath—well suited for guests, extended stays, recreation, or multi-generational living. Outdoor living shines with lovely landscaped spaces, elevated deck views, and a private setting rarely found in such a convenient location. Residents enjoy easy access to Columbia’s extensive pathway system, nearby golf and recreation options, and popular destinations including The Mall in Columbia, Merriweather Post Pavilion, and the shops and dining of Wilde Lake, Clarksville, and Historic Ellicott City. Outdoor enthusiasts will appreciate proximity to Centennial Park, Patapsco Valley State Park, and Lake Kittamaqundi, while commuters benefit from convenient access to Routes 29, 32, and I-95 for travel to Baltimore, Washington, D.C., Fort Meade, NSA, Johns Hopkins, and the University of Maryland corridor. Mortgage savings may be available for buyers of this listing.
Getting Around
 Car-Dependent
 Some Transit
 Somewhat Bikeable
Schools
Construction
Condition
- Property condition: Very Good
- Year built: 1995
Materials
- Foundation: Other
- Construction materials: Vinyl Siding
Type & Style
- Home type: Townhouse
- Architectural style: Villa
- Property subType: Townhouse
Interior
Appliances
- Appliances included: Cooktop,Dishwasher,Disposal,Dryer,Double Oven,Oven,Refrigerator,Washer,Water Heater,Gas Water Heater
- Laundry features: Has Laundry,Upper Level,Laundry Room
Basement
- Has basement: Yes
- Basement: Finished
Bedroom2
- Features: Flooring - Carpet
- Level: Upper
- Area: 156
- Dimensions: 13 X 12
Bedroom3
- Features: Flooring - Carpet
- Level: Upper
- Area: 225
- Dimensions: 15 X 15
Bedroom4
- Features: Flooring - HardWood
- Level: Upper
- Area: 280
- Dimensions: 20 X 14
Bedroom5
- Features: Flooring - Carpet,Lighting - Ceiling
- Level: Lower
- Area: 126
- Dimensions: 9 X 14
Bedrooms & Bathrooms
- Bedrooms: 5
- Bathrooms: 4
- Full bathrooms: 3
- 1/2 bathrooms: 1
- Main level bathrooms: 1
Family Room
- Features: Flooring - HardWood,Balcony Access,Recessed Lighting,Ceiling Fan(s)
- Level: Main
- Area: 252
- Dimensions: 18 X 14
Features
- Attic,Family Room Off Kitchen,Kitchen - Gourmet,Breakfast Area,Dining Area,Primary Bath(s),Built-in Features,Chair Railings,Crown Molding,Upgraded Countertops,Bar,Open Floorplan,2nd Kitchen,Soaking Tub,Bathroom - Stall Shower,Bathroom - Walk-In Shower,Ceiling Fan(s),Combination Kitchen/Living,Recessed Lighting,Walk-In Closet(s)
- Door features: Sliding Glass,Six Panel
- Window features: Atrium,Skylight(s)
- Flooring: Hardwood,Carpet,Ceramic Tile,Wood
- Number of fireplaces: 2
- Fireplace features: Gas/Propane
- Fireplace: Yes
- Finished area below ground: 951
- Finished area above ground: 2,758
Foyer
- Features: Flooring - HardWood
- Level: Main
Half Bath
- Features: Flooring - HardWood,Lighting - Ceiling
- Level: Main
- Area: 36
- Dimensions: 6 X 6
Heating & Cooling
- Heating features: Forced Air,Natural Gas
- Cooling features: Central Air,Ceiling Fan(s),Electric
Interior Area
- Total structure area: 6,787
- Total interior livable area: 3,709 sqft
Kitchen
- Features: Flooring - HardWood,Granite Counters,Breakfast Bar,Lighting - Ceiling,Recessed Lighting
- Level: Main
- Area: 527
- Dimensions: 31 X 17
Kitchen
- Level: Lower
- Area: 260
- Dimensions: 20 X 13
Laundry
- Level: Upper
Living Room
- Features: Living/Dining Room Combo,Flooring - Carpet,Flooring - HardWood,Lighting - Ceiling
- Level: Main
- Area: 999
- Dimensions: 37 X 27
Office
- Features: Flooring - Carpet,Recessed Lighting
- Level: Lower
- Area: 112
- Dimensions: 8 X 14
Other
- Features: Bathroom - Walk-In Shower
- Level: Upper
- Area: 56
- Dimensions: 7 X 8
Other
- Features: Bathroom - Stall Shower
- Level: Lower
- Area: 40
- Dimensions: 8 X 5
Other
- Features: Walk-In Closet(s),Flooring - Carpet
- Level: Upper
- Area: 66
- Dimensions: 11 X 6
Primary Bathroom
- Features: Soaking Tub,Bathroom - Walk-In Shower,Double Sink,Granite Counters,Lighting - Ceiling,Skylight(s),Recessed Lighting,Crown Molding
- Level: Upper
- Area: 110
- Dimensions: 11 X 10
Primary Bedroom
- Features: Ceiling Fan(s),Flooring - Carpet,Attached Bathroom,Walk-In Closet(s),Balcony Access
- Level: Upper
- Area: 266
- Dimensions: 19 X 14
Recreation Room
- Features: Flooring - Carpet,Fireplace - Gas,Ceiling Fan(s),Recessed Lighting,Chair Rail
- Level: Lower
- Area: 552
- Dimensions: 23 X 24
Storage Room
- Level: Lower
- Area: 195
- Dimensions: 13 X 15
Property
Accessibility
- Accessibility features: None
Details
- Parcel number: 1415115971
- Zoning: NT
- Special condition: Standard
Features
- Levels: Three
- Stories: 3
- Pool features: Community
- Patio & porch: Deck,Patio
- Exterior features: Sidewalks,Balcony
- Has view: Yes
- View description: Golf Course
Parking
- Total spaces: 4
- Parking features: Garage Faces Front,Attached,Driveway
- Has garage: Yes
- Attached garage spaces: 2
- Covered spaces: 2
- Has uncovered spaces: Yes
- Uncovered spaces: 2
Climate Risk is Financial Risk
Every home has a financial story beyond the listing price. Below, you’ll see the climate risks that could affect this property — and in Bills & Affordability, how those risks may influence repairs, insurance, utilities, and long-term value.
Biggest Threats for This Home
- Strong Wind

- Winter Weather

How This Home’s Risks Compare
FEMA Declared Disasters Across Maryland Counties
Understanding the Costs
Financial advisors generally recommend spending no more than 30% of your gross household income on housing costs. In practice, many households stretch to 35% or beyond — especially in high-cost markets.
Estimated Costs Today
| Monthly | Annual | |
|---|---|---|
| Mortgage | $3,918 | $47,016 |
| Home Insurance * | $182 | $2,184 |
| Property Taxes | $716 | $8,592 |
| Electricity | $472 | $5,670 |
| Total | $5,288 | $63,456 |
Income You'd Need if You Spent...
Maryland FAIR Plan Programs


How Costs Could Change Over Time
Climate risk is quickly impacting all of the major home ownership costs. Adjust the growth rates and percentage of income spent on housing below to see how your housing costs could change over the next 10 years — and what income you'd need to keep up.
Comparing Against the Market
Price Per Sq Ft
vs Other Active Listings
Avg $/sqft
vs Homes Sold Last Month
Median $/sqft
Current Market Trends
Median Price Per Square Foot
The median price per square foot of homes sold in this area each month. Compare this to this listing's price per square foot to gauge whether the home is priced in line with recent sales.
Historicals for This Listing
Zestimate History ($/sqft)
Price History
| Date | Event | Price |
|---|---|---|
| 2026-07-15 | Price change | $775,000 |
| 2026-06-03 | Listed for sale | $779,000 |
 View on Zillow