

1005 Joanna Ct, Garrett, IN, 46738
About This Home
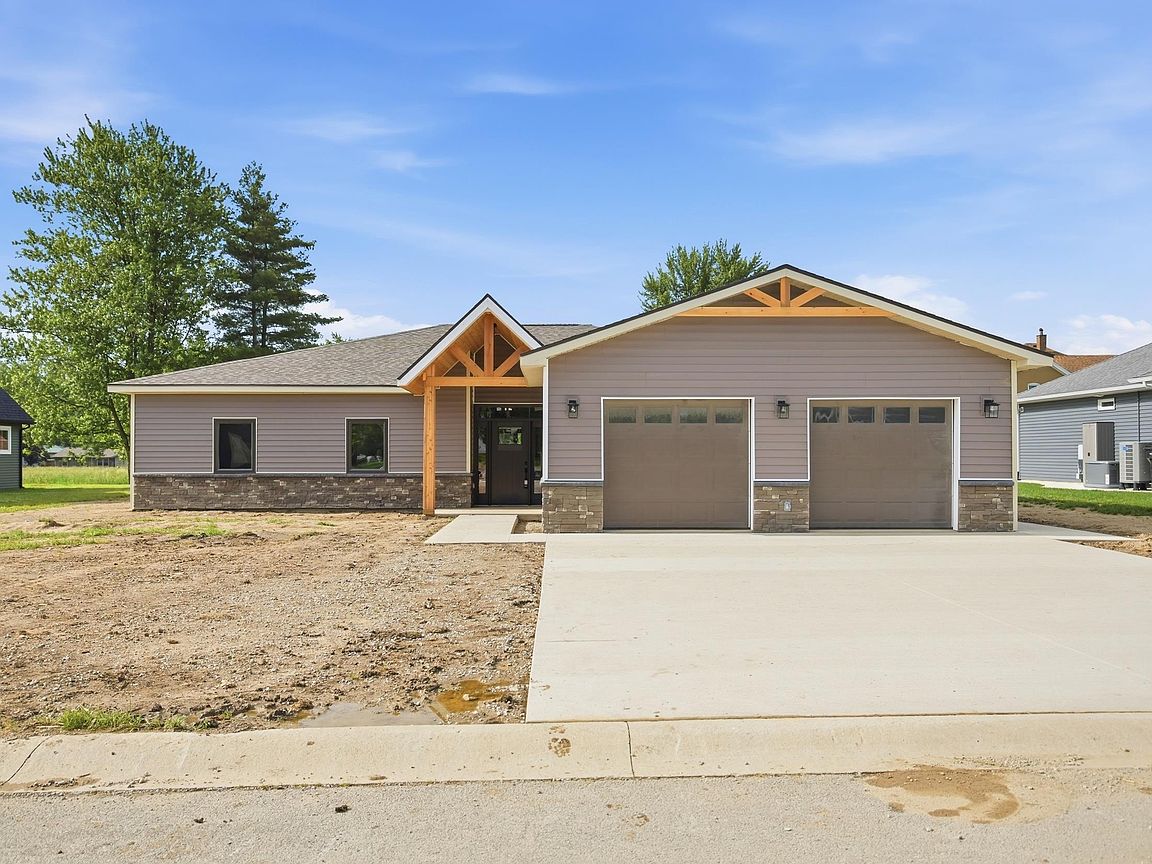
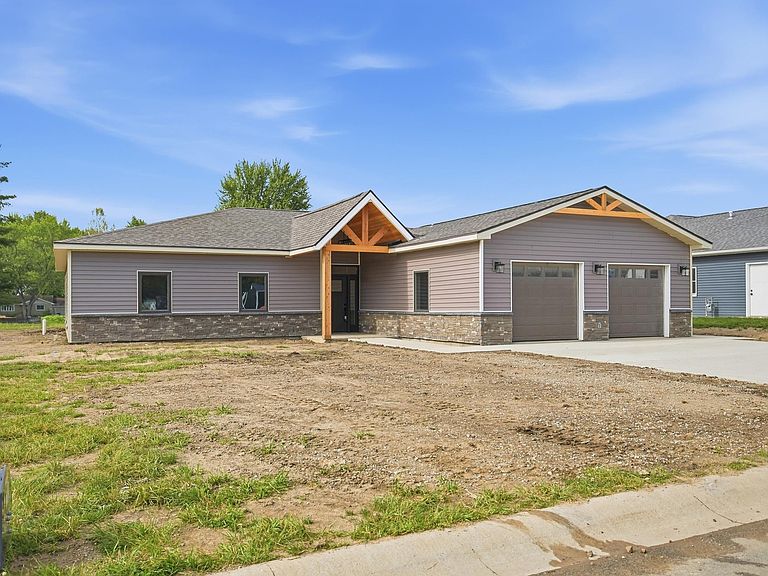
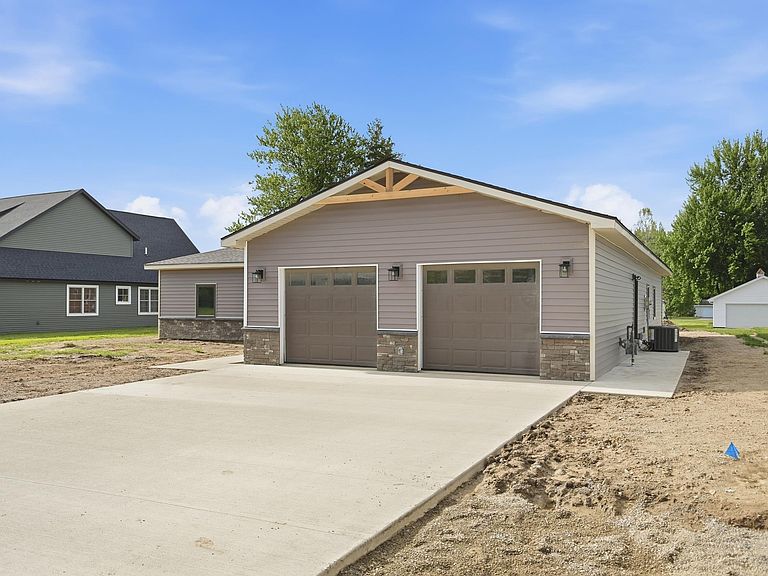
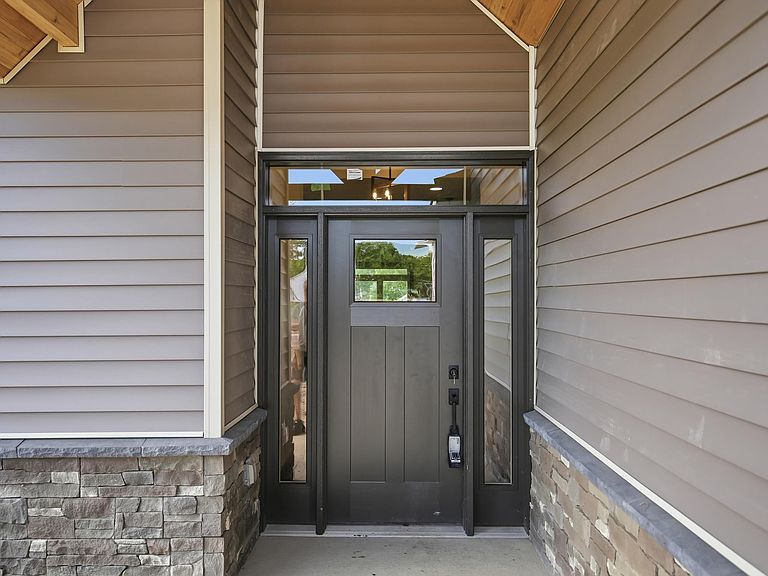
Contingent - Accepting Backup Offers. Welcome home to the 2026 Garrett-Keyser-Butler Building Trades Home - a thoughtfully designed ranch offering quality craftsmanship, modern finishes and functional living spaces throughout. This 3 bedroom, 2.5 bath home features an open concept layout highlighted by luxury vinyl plank flooring, rounded corners, cathedral ceilings in the living room, and abundant natural light. The spacious kitchen is designed for both everyday living and entertaining with beautiful hickory cabinetry, granite countertops, tile backsplash, large sink, garbage disposal, breakfast bar, walk-in pantry, and included kitchen appliances. The adjoining dining and living areas flow seamlessly to the 14x14 rear patio, creating the perfect space for relaxing or hosting guests. The private primary suite offers a large walk-in closet and an impressive en-suite bath complete with granite countertops, walk-in shower, and private water closet toilet area. Two additional bedrooms and full guest bath with tub/shower combo provide comfortable accommodations for family or guests. Additional highlights includes a large laundry room, extended two-car garage with additional storage closet, cubbie bench area for coats and shoes off the garage entry, front coat closet, and included washer and dryer. Built with attention to detail and modern convenience in mind, this home combines style, comfort, and practicality in one exceptional package.
Getting Around
 Car-Dependent
 Very Limited Transit
 Somewhat Bikeable
Schools
Construction
Condition
- New construction: Yes
- Year built: 2026
Materials
- Foundation: Slab
- Roof: Asphalt
- Construction materials: Stone,Vinyl Siding
Type & Style
- Home type: SingleFamily
- Architectural style: Ranch
- Property subType: Single Family Residence
Interior
Appliances
- Appliances included: Disposal,Range/Oven Hk Up Gas/Elec,Dishwasher,Refrigerator,Washer,Dryer-Electric,Exhaust Fan,Electric Oven,Gas Water Heater,Tankless Water Heater
- Laundry features: Dryer Hook Up Gas/Elec,Sink,Main Level,Washer Hookup
Bedroom1
- Level: Main
Bedroom2
- Level: Main
Bedrooms & Bathrooms
- Bedrooms: 3
- Bathrooms: 3
- Full bathrooms: 2
- 1/2 bathrooms: 1
- Main level bedrooms: 3
Features
- 1st Bdrm En Suite,Breakfast Bar,Walk-In Closet(s),Stone Counters,Eat-in Kitchen,Entrance Foyer,Pantry,Split Br Floor Plan,Stand Up Shower,Tub/Shower Combination,Main Level Bedroom Suite,Custom Cabinetry
- Flooring: Carpet,Vinyl
- Attic: Pull Down Stairs
- Finished area below ground: 0
- Finished area above ground: 2,287
Heating & Cooling
- Heating features: Natural Gas,Forced Air
- Cooling features: Central Air,Ceiling Fan(s)
Interior Area
- Total structure area: 2,287
- Total interior livable area: 2,287 sqft
Kitchen
- Level: Main
- Area: 256
Living Room
- Level: Main
- Area: 486
Property
Details
- Parcel number: 170903252016.000013
- Zoning: R1
Features
- Levels: One
- Stories: 1
- Patio & porch: Patio,Porch Covered
Lot
- Lot size: 0.28 Acres
- Features: Cul-De-Sac,City/Town/Suburb
- Lot size dimensions: 86x140
Parking
- Total spaces: 2
- Parking features: Attached,Garage Door Opener,Garage Utilities,Concrete
- Has garage: Yes
- Attached garage spaces: 2
- Covered spaces: 2
- Has uncovered spaces: Yes