


2405 Little Bartons Creek Rd, Cumberland Furnace, TN, 37051
About This Home
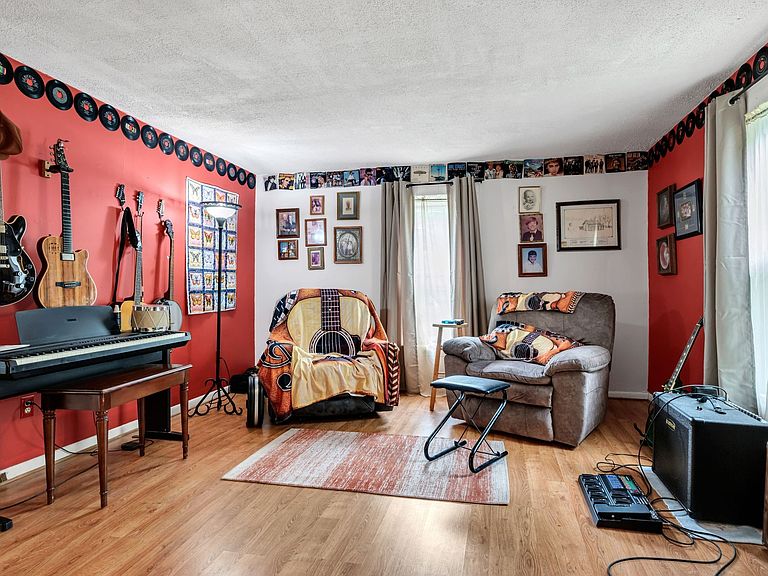
🏡 Country Living with Space for Everything You Need! ** In the HEART of Slayden, with NO City Taxes** Addition added on in 2004 to existing Remodel Home. Welcome to this charming 2 bedroom, 2 bathroom property offering the perfect blend of comfort, privacy, and functionality. Enjoy Peaceful Mornings on the Covered Front Porch or the Covered and Screened Rear Deck. Additional Deck for Sunning. ✨ Property Highlights: BURGESS CUSTOM CABINETRY IN KITCHEN WITH FARM HOUSE SINK, GAS STOVE NEW 2022**NEW ROOF 2020*Dickson IGNITE Internet *NEW GUTTERS 2023, TREX NEW Porch Flooring Front and Back * Split Heating and Cooling * 2 Additional Rooms upstairs in front for Office or Storage ETC..* 2 Spacious Bedrooms and 2 FULL Baths * 2 Car Garage with Electric Doors *WINDOWS ALL REPLACED* 30x40 Garage/Shop with Natural Gas Heat with Optional AC Unit that is not hooked up* Double Garage Door on Front of Garage and One Single Door on side*Also has a 50 Amp Plug to Accommodate RV 50 or 30 Amp* 220 Volt Plug for ARC Welding* Shop also has Man cave with TV, Cabinets, Refrigerator and Gas Cooking Stove. Oven in not working Order* Metal Roof for Durability and Low Maintenance * 30x40x12 Plus Height for RV Parking also with Metal Roof *Buyer/Buyer's Agent to Independently Confirm any/all Matters of Importance to Buyer/Buyer's. Including but not limited to restrictions, zoning, title matters, schools, easements, survey matters, square ftg., internet, and title matters.
Getting Around
 Car-Dependent
 Very Limited Transit
 Somewhat Bikeable
Schools
Construction
Condition
- Year built: 1908
Materials
- Roof: Metal
- Construction materials: Vinyl Siding
Type & Style
- Home type: SingleFamily
- Architectural style: Colonial
- Property subType: Single Family Residence,Residential
Interior
Appliances
- Appliances included: Gas Range,Dishwasher,Refrigerator
Basement
- Basement: None
Bedroom1
- Features: Suite
- Level: Suite
- Area: 667
- Dimensions: 29x23
Bedroom2
- Area: 182
- Dimensions: 14x13
Bedrooms & Bathrooms
- Bedrooms: 2
- Bathrooms: 2
- Full bathrooms: 2
- Main level bedrooms: 1
Den
- Area: 299
- Dimensions: 23x13
Dining Room
- Area: 112
- Dimensions: 14x8
Features
- Flooring: Carpet,Wood
- Finished area above ground: 2,517
Heating & Cooling
- Heating features: Central,Natural Gas
- Cooling features: Central Air
Interior Area
- Total structure area: 2,517
- Total interior livable area: 2,517 sqft
Kitchen
- Area: 112
- Dimensions: 14x8
Living Room
- Features: Separate
- Level: Separate
- Area: 182
- Dimensions: 14x13
Master Bathroom
- Features: Suite
- Level: Suite
Other
- Features: Other
- Level: Other
- Area: 182
- Dimensions: 14x13
Other
- Features: Utility Room
- Level: Utility Room
Recreation Room
- Features: Second Floor
- Level: Second Floor
- Area: 196
- Dimensions: 14x14
Property
Details
- Parcel number: 018 01800 000
- Special condition: Standard
Features
- Levels: Two
- Stories: 2
- Patio & porch: Porch,Covered,Screened
Lot
- Lot size: 0.89 Acres
Parking
- Total spaces: 2
- Parking features: Garage Faces Side,Driveway
- Has garage: Yes
- Attached garage spaces: 2
- Covered spaces: 2
- Has uncovered spaces: Yes