


31808 Myrtle #34 Street, Carnation, WA, 98014
About This Home
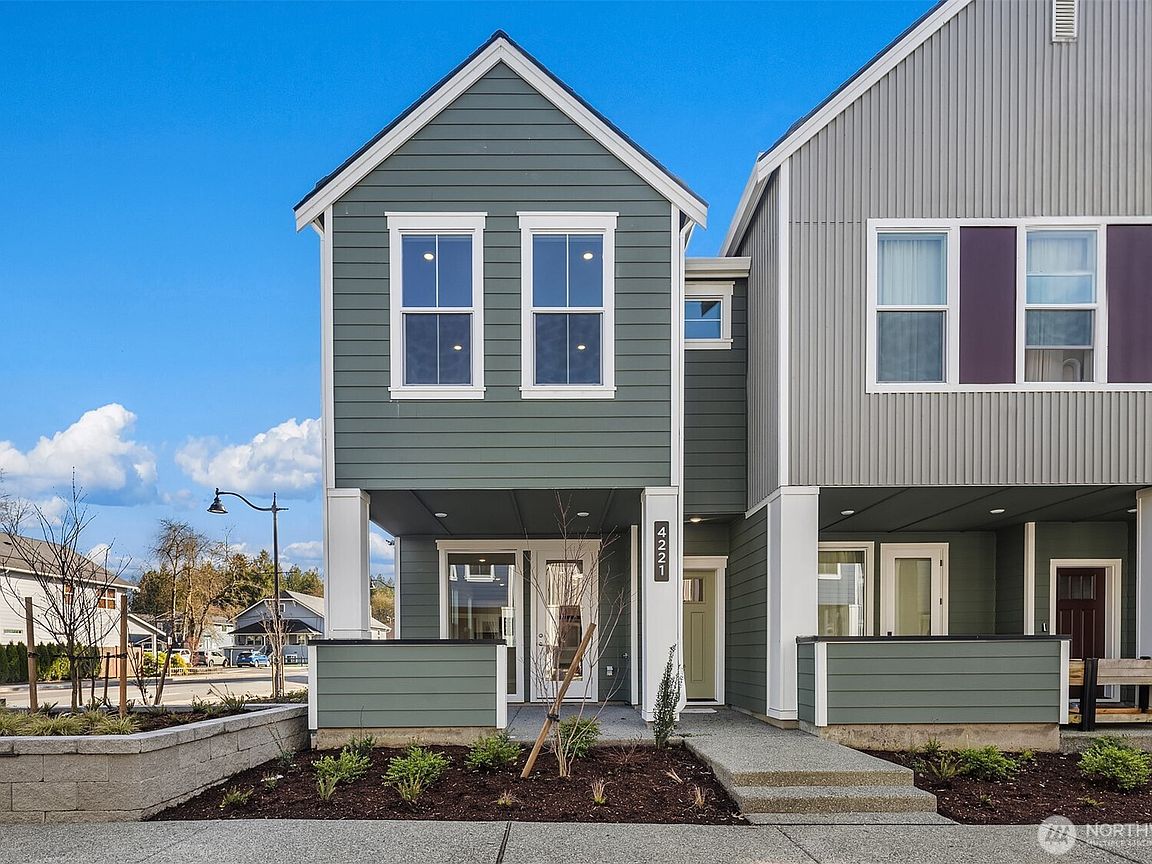
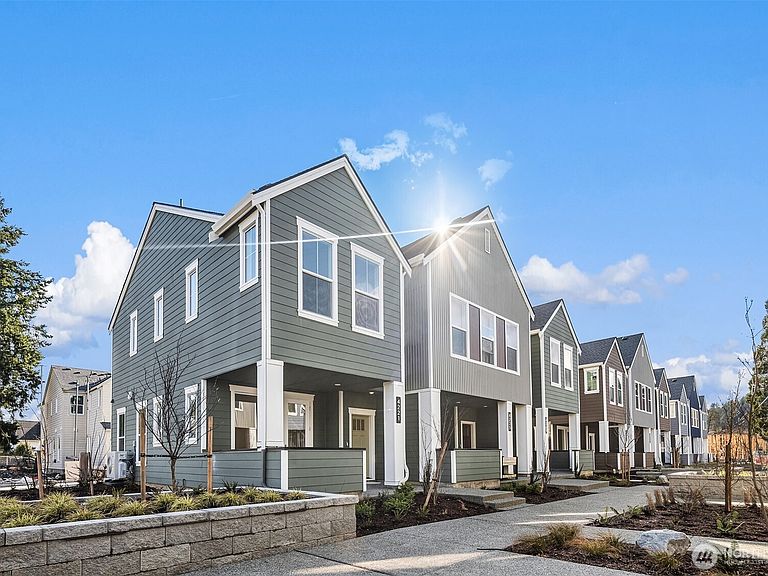
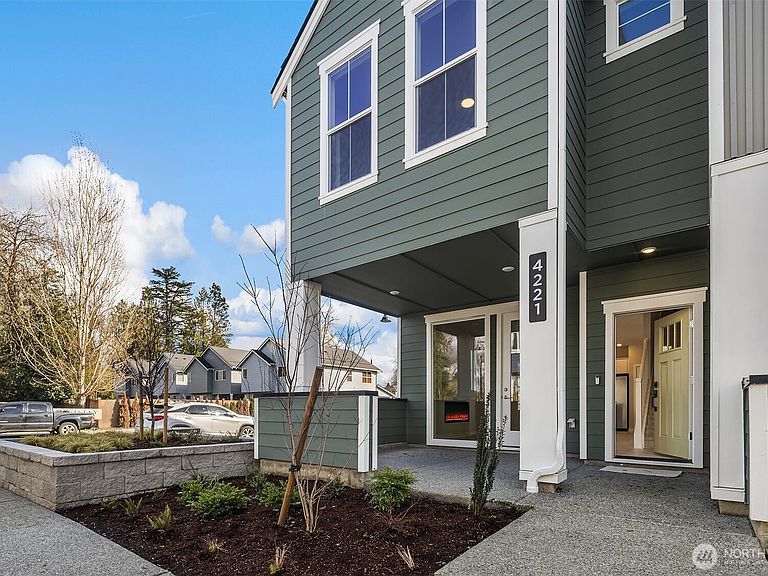
Welcome to 85 Degrees! Model of same home plan to tour. This beautiful boutique community features two story luxury townhomes in the heart of Carnation's historic downtown. This end unit, south-facing home has 3 spacious bedrooms, 2.5 baths, great room style living space, attached garage parking. Enjoy relaxing on your extended covered patio that opens to a lit walking path. Inside, a sunny island kitchen w/tons of cabinets, pantry & dining room. Upstairs, live comfortably w/2 secondary bedrooms, primary bedroom w/ensuite and walk-in closet. Ample parking. Builder warranty & financing incentives available. Close to all the conveniences! • Broker Registration Policy - Broker Must Register Client Upon First Visit. If Broker unable to attend, Broker to register Client in advance or Buyer to register their Broker upon first visit. Failure to do so will result in no compensation.
Getting Around
 Somewhat Walkable
 Very Limited Transit
 Bikeable
Schools
Construction
Condition
- Property condition: Very Good
- New construction: Yes
- Year built: 2025
Materials
- Foundation: Slab
- Roof: Composition
- Construction materials: Cement Planked,Cement Plank
Notable Dates
- Major remodel year: 2025
Other
- Builder name: Pulte Homes of Washington
Type & Style
- Home type: Townhouse
- Architectural style: Traditional,Townhouse
- Property subType: Townhouse,Single Family Residence
Interior
Appliances
- Appliances included: Dishwasher,Disposal,Microwave,Stove(s)/Range(s),Dishwasher(s),Garbage Disposal,Microwave(s),Water Heater: Tank,Water Heater Location: Garage
Basement
- Basement: None
Bathroom Full
- Level: Second
Bathroom Full
- Level: Second
Bedroom
- Level: Second
Bedroom
- Level: Second
Bedrooms & Bathrooms
- Bedrooms: 3
- Bathrooms: 3
- Full bathrooms: 2
- 1/2 bathrooms: 1
- Main level bathrooms: 1
Dining Room
- Level: Main
Features
- Dining Room,High Tech Cabling
- Window features: Dbl Pane/Storm Window
- Flooring: Vinyl Plank,Carpet
- Number of fireplaces: 1
- Fireplace features: Electric,Main Level: 1,Fireplace
- Fireplace: Yes
Great Room
- Level: Main
Heating & Cooling
- Heating features: Fireplace,Ductless,Electric
- Cooling features: Ductless
Interior Area
- Total structure area: 1,369
- Total interior livable area: 1,369 sqft
Kitchen With Eating Space
- Level: Main
Master Bedroom
- Level: Second
Other
- Level: Main
Utility Room
- Level: Second
Property
Details
- Parcel number: 1000000034
- Zoning description: Jurisdiction: City
- Special condition: Standard
Features
- Levels: Multi/Split
- Patio & porch: Dbl Pane/Storm Window,Dining Room,Fireplace,High Tech Cabling,SMART Wired,Walk-In Closet(s),Water Heater
- Topography of land: Level
Lot
- Lot size: 1,001 sqft
- Features: Corner Lot,Curbs,Drought Resistant Landscape,Paved,Sidewalk,Patio
Parking
- Total spaces: 1
- Parking features: Attached Garage
- Has garage: Yes
- Covered spaces: 1