

0 Rustling Oaks Dr, Wye Mills, MD, 21679
About This Home
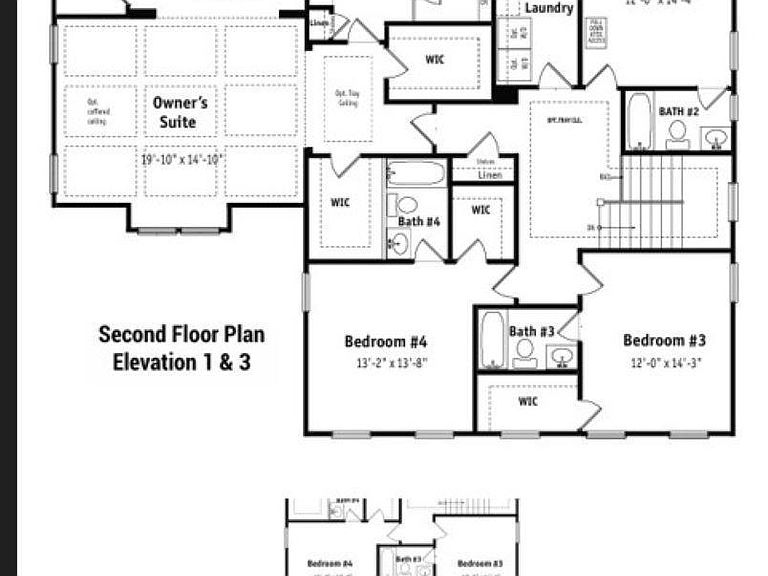
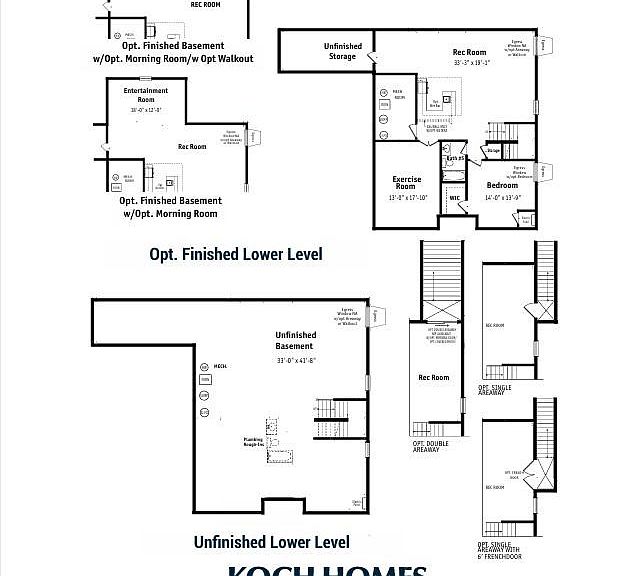
The Brentwood: True Executive-Style Luxury on the Eastern Shore Experience unparalleled scale and sophisticated design in the Brentwood, a magnificent 3,736-square-foot executive residence designed for modern luxury living. Set within a premier community featuring expansive, large home sites, this estate offers a rare and highly coveted feature for the Eastern Shore: a massive, full unfinished basement providing endless potential for future customization, a home gym, or unparalleled storage. The architectural design prioritizes ultimate privacy and comfort, boasting spacious bedrooms, each complete with its own private, dedicated en-suite bath. The crowning jewel of the home is the sprawling Owner’s Suite—a private sanctuary featuring an exclusive owner's sitting room, a massive walk-in closet, and a specialized wardrobe storage area designed for the ultimate organizer.Designed to blend grand indoor living with the coastal lifestyle, the Brentwood offers flexible structural options, including a sun-drenched morning room or a spacious three-car garage. Step outside to create your own private outdoor oasis on a generous home site, all while being just minutes from the scenic river for premier boating, kayaking, and outdoor water activities. The Brentwood isn’t just a home; it’s an elevated lifestyle. Feature & Highlight Lists 🌟 Executive Structural Highlights Massive Footprint: 3,736 sq. ft. of expertly designed, wide-open living space. The Eastern Shore Unicorn: Rare, full unfinished basement offering incredible structural storage or future finished square footage. Ultimate Family/Guest Privacy: Every single bedroom features its own private, dedicated en-suite bathroom. Flexible Footprint: Customization options to add a bright, open morning room or expand to a 3-car garage. The Owner’s Retreat Private Sitting Room: A dedicated relaxation space tucked inside the primary suite. Expansive Walk-In Closet: A massive, boutique-style layout with a dedicated wardrobe storage area. 🌊 Community & Lifestyle Large Home Sites: Generous lot sizes with ample room to engineer a custom outdoor oasis (pool, outdoor kitchen, or extensive hardscaping). Scenic River Access: Located just minutes from the river, offering instant access to boating, paddleboarding, and coastal outdoor recreation. The Owner’s Retreat Private Sitting Room: A dedicated relaxation space tucked inside the primary suite. Expansive Walk-In Closet: A massive, boutique-style layout with a dedicated wardrobe storage area. 🌊 Community & Lifestyle Large Home Sites: Generous lot sizes with ample room to engineer a custom outdoor oasis (pool, outdoor kitchen, or extensive hardscaping). Scenic River Access: Located just minutes from the scenic Wye river, offering instant access to boating, paddleboarding, and coastal outdoor recreation. "Limited time" Up to $20,000 closing cost assistance if buyer uses a Koch Homes preferred lender and tile company. Talbot County maintains the communities shared treatment facility.. The other fee listed reflects the public works facility fee (sewer fee)for ongoing operation, maintenance, administration and engineering.
Getting Around
 Car-Dependent
 Very Limited Transit
 Somewhat Bikeable
Schools
Construction
Condition
- Property condition: Excellent
- New construction: Yes
Materials
- Foundation: Concrete Perimeter
- Roof: Architectural Shingle
- Construction materials: Concrete,Frame,Vinyl Siding,Stone
Other
- Builder model: Brentwood
- Builder name: Koch Homes
Type & Style
- Home type: SingleFamily
- Architectural style: Craftsman,Traditional
- Property subType: Single Family Residence
Interior
Appliances
- Appliances included: Microwave,Cooktop,Dishwasher,Disposal,Energy Efficient Appliances,ENERGY STAR Qualified Dishwasher,ENERGY STAR Qualified Refrigerator,Exhaust Fan,Ice Maker,Oven,Double Oven,Self Cleaning Oven,Oven/Range - Gas,Stainless Steel Appliance(s),Water Heater
- Laundry features: Upper Level,Laundry Room,Mud Room
Basement
- Level: Lower
Basement
- Features: Basement - Unfinished
- Level: Lower
Basement
- Has basement: Yes
- Basement: Full,Unfinished
Bathroom2
- Features: Bathroom - Tub Shower,Flooring - Ceramic Tile,Cedar Closet(s),Attached Bathroom
- Level: Upper
Bathroom3
- Features: Flooring - Ceramic Tile,Walk-In Closet(s),Bathroom - Tub Shower
- Level: Upper
Bedroom2
- Features: Attached Bathroom,Bathroom - Tub Shower,Walk-In Closet(s)
- Level: Upper
- Area: 168
- Dimensions: 12 X 14
Bedroom3
- Features: Attached Bathroom,Walk-In Closet(s)
- Level: Upper
- Area: 168
- Dimensions: 12 X 14
Bedroom4
- Features: Attached Bathroom,Walk-In Closet(s)
- Level: Upper
- Area: 169
- Dimensions: 13 X 13
Bedrooms & Bathrooms
- Bedrooms: 4
- Bathrooms: 5
- Full bathrooms: 4
- 1/2 bathrooms: 1
- Main level bathrooms: 1
Dining Room
- Level: Main
- Area: 195
- Dimensions: 13 X 15
Features
- Dry Wall,Cathedral Ceiling(s),9'+ Ceilings
- Window features: Vinyl Clad,Screens
- Flooring: Ceramic Tile,Carpet,Luxury Vinyl
- Finished area above ground: 3,736
Foyer
- Level: Main
Great Room
- Level: Main
- Area: 342
- Dimensions: 18 X 19
Half Bath
- Level: Main
Heating & Cooling
- Heating features: Central,Propane
- Cooling features: Central Air,Electric
Interior Area
- Total structure area: 5,315
- Total interior livable area: 3,736 sqft
Kitchen
- Features: Countertop(s) - Quartz,Eat-in Kitchen,Kitchen - Country,Kitchen Island,Pantry,Lighting - LED,Breakfast Room,Built-in Features,Kitchen - Gas Cooking,Kitchen - Propane Cooking
- Level: Main
- Area: 300
- Dimensions: 15 X 20
Laundry
- Level: Upper
Mud Room
- Level: Main
Office
- Level: Main
- Area: 168
- Dimensions: 14 X 12
Other
- Features: Attached Bathroom,Bathroom - Tub Shower,Flooring - Ceramic Tile
- Level: Upper
Other
- Level: Main
Primary Bathroom
- Features: Soaking Tub,Bathroom - Stall Shower,Flooring - Ceramic Tile
- Level: Upper
Primary Bedroom
- Features: Attached Bathroom,Soaking Tub,Bathroom - Stall Shower,Double Sink,Walk-In Closet(s),Primary Bedroom - Sitting Area,Primary Bedroom - Dressing Area
- Level: Upper
- Area: 300
- Dimensions: 15 X 20
Sitting Room
- Features: Primary Bedroom - Sitting Area,Primary Bedroom - Dressing Area
- Level: Upper
- Area: 112
- Dimensions: 8 X 14
Storage Room
- Features: Primary Bedroom - Dressing Area
- Level: Upper
Property
Accessibility
- Accessibility features: Doors - Lever Handle(s)
Details
- Parcel number: NO TAX RECORD
- Zoning: R
- Special condition: Standard
Features
- Levels: Two
- Stories: 2
- Pool features: None
- Has view: Yes
- View description: Trees/Woods
Lot
- Lot size: 0.69 Acres
Parking
- Total spaces: 2
- Parking features: Garage Faces Front,Attached,Driveway
- Has garage: Yes
- Attached garage spaces: 2
- Covered spaces: 2
- Has uncovered spaces: Yes