

1 Barrington Court, Holmdel, NJ, 07733
4beds
5baths
2,825sqft
$1,499,900
$531price/sqft
$10,282/moest. monthly cost
$411,280/yrincome needed
About This Home
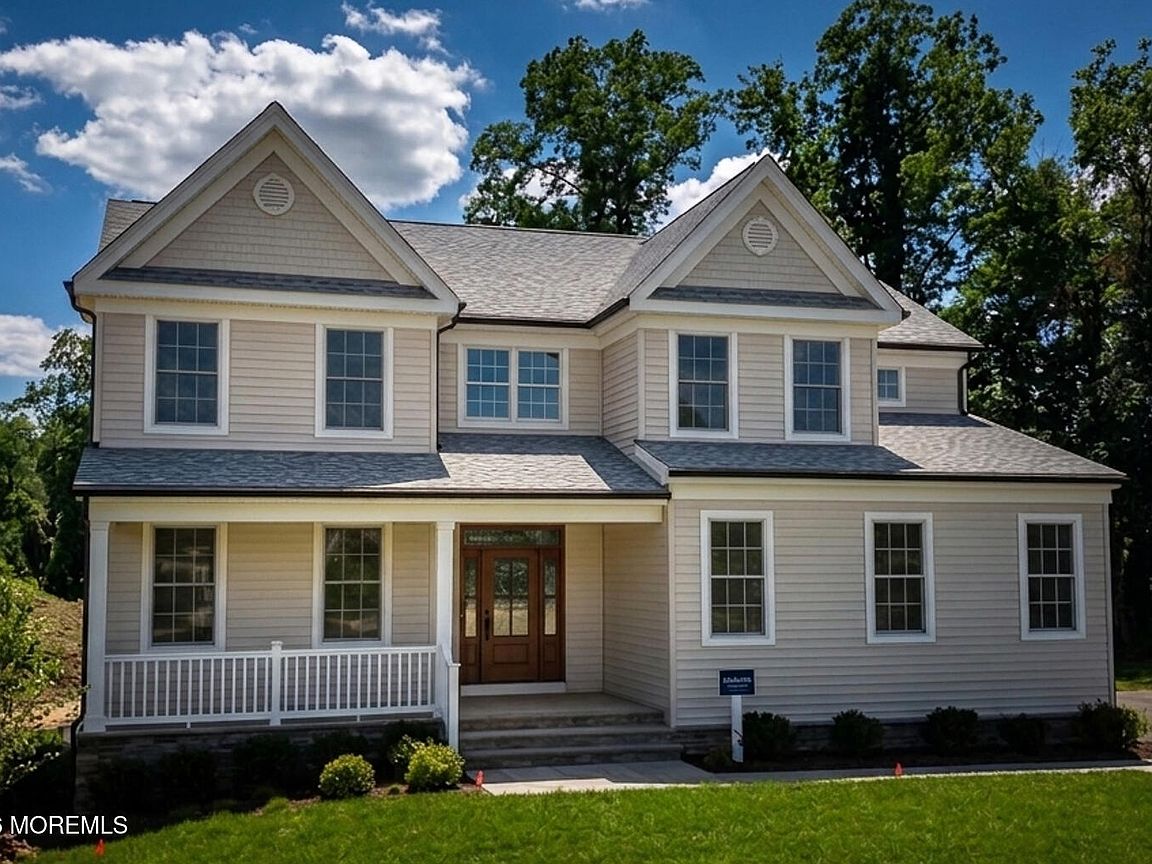
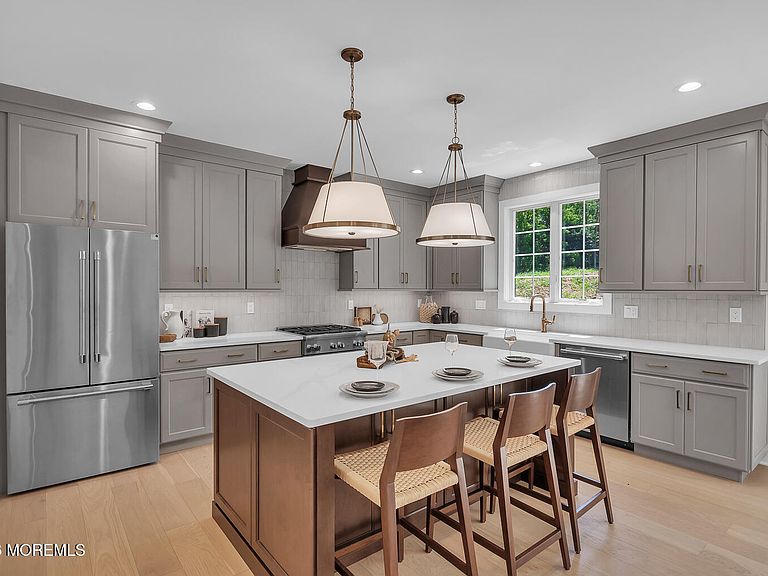
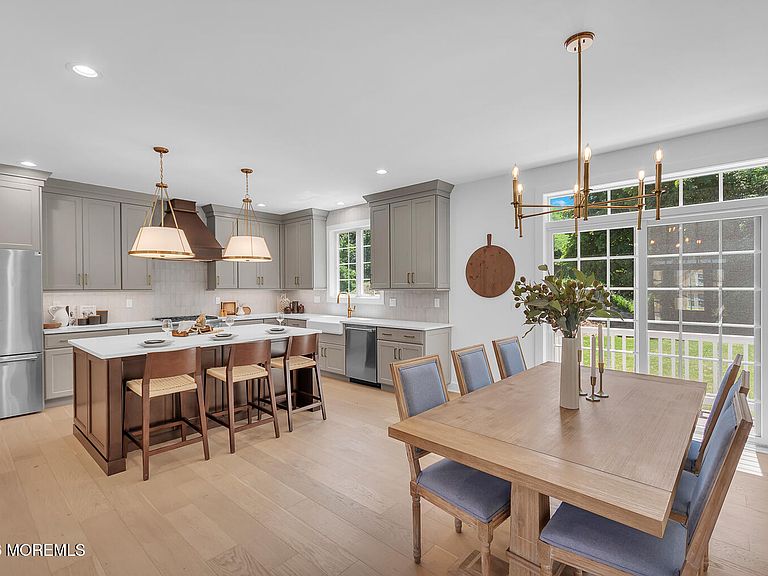
Stunning New Construction on Private Lot with Designer Series Finishes*Experience luxury living in this beautifully crafted new construction home, perfectly situated on cul-de-sac and showcasing the high-end quality and exceptional design this premier builder is known for. This expansive home offers 4 bedrooms and 4.5 bathrooms, with an open-concept floor plan ideal for modern living. The chef's kitchen is a true centerpiece, featuring high-end cabinetry, natural stone countertops, stainless steel appliances, a large center island that is great for entertaining, and a separate light filled breakfast area. The bright and spacious family room, located just off the kitchen, provides the perfect gathering space for relaxing or entertaining.
Getting Around
57
 Somewhat Walkable
0
 Very Limited Transit
41
 Somewhat Bikeable
Schools
10/10
7/10
7/10
Construction
Condition
- New construction: Yes
- Year built: 2026
Materials
- Roof: Timberline
Type & Style
- Home type: SingleFamily
- Architectural style: Colonial
- Property subType: Single Family Residence
Interior
Basement
- Has basement: Yes
- Basement: Ceilings - High,Full,Partially Finished
Bedroom
- Area: 159.6
- Dimensions: 11.4 x 14
Bedroom
- Area: 196
- Dimensions: 14 x 14
Bedroom
- Area: 172.8
- Dimensions: 12 x 14.4
Bedrooms & Bathrooms
- Bedrooms: 4
- Bathrooms: 5
- Full bathrooms: 4
- 1/2 bathrooms: 1
Dining Room
- Area: 207
- Dimensions: 13.8 x 15
Family Room
- Area: 280
- Dimensions: 20 x 14
Features
- Ceilings - 9Ft+ 1st Flr,Dec Molding,Recessed Lighting
- Number of fireplaces: 1
- Fireplace: Yes
- Attic: Pull Down Stairs
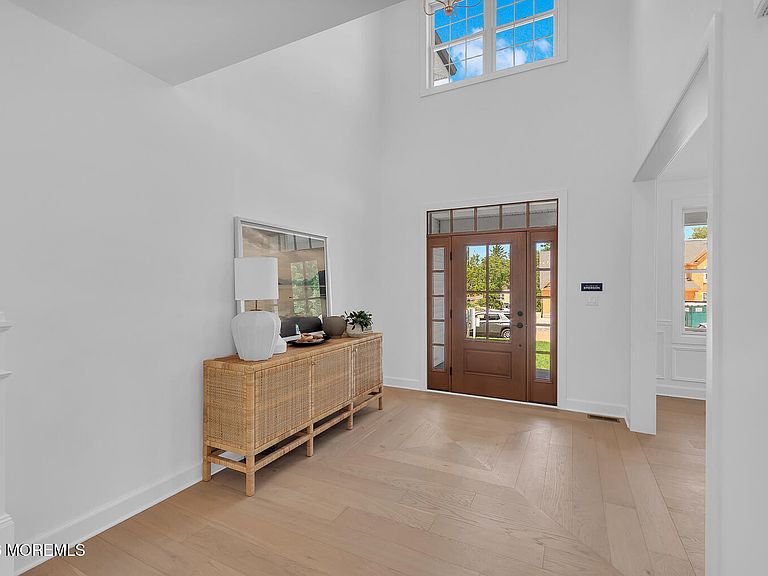
Foyer
- Area: 107.80000000000001
- Dimensions: 9.8 x 11
Garage
- Area: 479.6
- Dimensions: 21.8 x 22
Heating & Cooling
- Heating features: Natural Gas,2 Zoned Heat
- Cooling features: Electric,Central Air,2 Zoned AC
Interior Area
- Total structure area: 2,825
- Total interior livable area: 2,825 sqft
Kitchen
- Area: 197.12
- Dimensions: 12.8 x 15.4
Laundry
- Area: 36
- Dimensions: 6 x 6
Other
- Area: 280
- Dimensions: 14 x 20
Other
- Area: 150
- Dimensions: 15 x 10
Property
Details
- Parcel number: 0000000000
- Zoning description: Residential, Single Family
- Exclusions: N/A
Features
- Stories: 2
- Exterior features: Lighting
- Topography of land: Level
Lot
- Lot size: 1.11 Acres
- Features: Back to Woods,Oversized,Wooded
Parking
- Total spaces: 2
- Parking features: Paved,Asphalt,Driveway,Off Street,Oversized
- Has garage: Yes
- Attached garage spaces: 2
- Covered spaces: 2
- Has uncovered spaces: Yes