


142 Cowan Dr SW, Cartersville, GA, 30120
About This Home
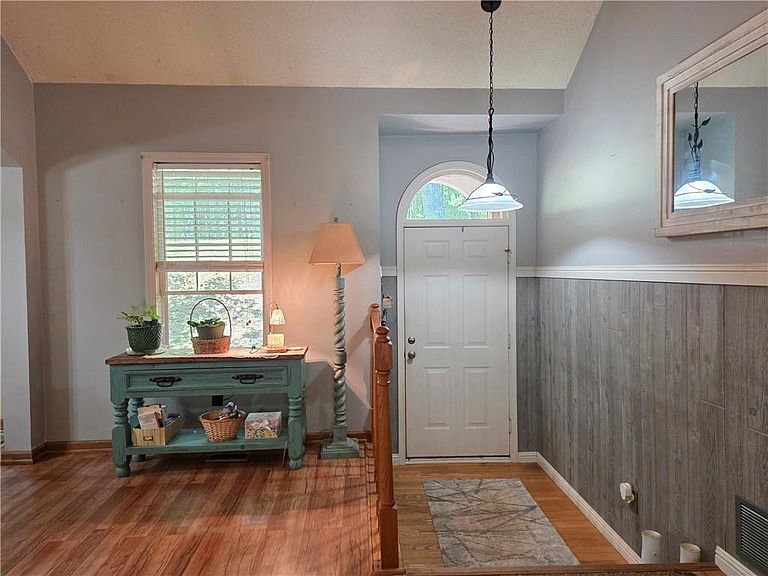
Don't miss out on this well maintained 3 bed 2 bath home located in Cartersville. The property is located on a private 1 acre lot with no HOA and tons of parking space. Updated lvp flooring and neutral paint throughout. The kitchen features updated stainless steel appliances, corian solid surface counterops, plenty of cabinet space and provides a view of the family room. Primary bedroom features dual closets. Primary bath features updated flooring, double vanity, separate shower and garden tub. Spacious secondary bedrooms. Secondary bath features a shower/tub combo wih updated flooring and vanity. Laundry room is located in the basement. 2 large unfinished rooms in the basement provide plenty of storage space. Front steps and huge back deck were updated within the last few years and stained recently. Fenced area in the backyard.
Getting Around
 Car-Dependent
 Very Limited Transit
 Somewhat Bikeable
Schools
Construction
Condition
- Property condition: Resale
- Year built: 1997
Materials
- Foundation: Block
- Roof: Shingle
- Construction materials: Vinyl Siding
Type & Style
- Home type: SingleFamily
- Architectural style: Traditional
- Property subType: Single Family Residence,Residential
Interior
Appliances
- Appliances included: Dishwasher,Dryer,Electric Oven,Electric Range,Electric Water Heater,Microwave,Refrigerator,Washer
- Laundry features: In Bathroom,Laundry Room
Basement
- Has basement: Yes
- Basement: Daylight,Unfinished,Walk-Out Access
Bedroom
- Features: Other
Bedrooms & Bathrooms
- Bedrooms: 3
- Bathrooms: 2
- Full bathrooms: 2
Dining Room
- Features: Open Concept
Features
- Walk-In Closet(s)
- Window features: None
- Flooring: Laminate,Luxury Vinyl
- Number of fireplaces: 1
- Fireplace features: Family Room
- Fireplace: Yes
- Common walls with other units/homes: No Common Walls
Heating & Cooling
- Heating features: Natural Gas
- Cooling features: Ceiling Fan(s),Central Air
Interior Area
- Total structure area: 2,130
- Total interior livable area: 2,130 sqft
Kitchen
- Features: Cabinets Stain, Solid Surface Counters, View to Family Room
Master Bathroom
- Features: Double Vanity, Separate Tub/Shower, Soaking Tub
Master Bedroom
- Features: Other
- Level: Other
Property
Accessibility
- Accessibility features: None
Details
- Parcel number: 0049 0255 006
- Other equipment: None
- Horse amenities: None
Features
- Levels: Two
- Stories: 2
- Pool features: None
- Patio & porch: Deck
- Exterior features: Lighting,Private Yard
- Spa features: None
- Fencing: Back Yard,Chain Link,Fenced
- Has view: Yes
- View description: Trees/Woods
- Waterfront features: None
- Waterbody name: None
Lot
- Lot size: 1 Acres
- Features: Back Yard,Front Yard,Landscaped,Sloped,Wooded
Parking
- Total spaces: 2
- Parking features: Drive Under Main Level,Driveway,Garage,Garage Door Opener,Garage Faces Side
- Has garage: Yes
- Attached garage spaces: 2
- Covered spaces: 2
- Has uncovered spaces: Yes