


1312 Fm 581, Lometa, TX, 76853
About This Home
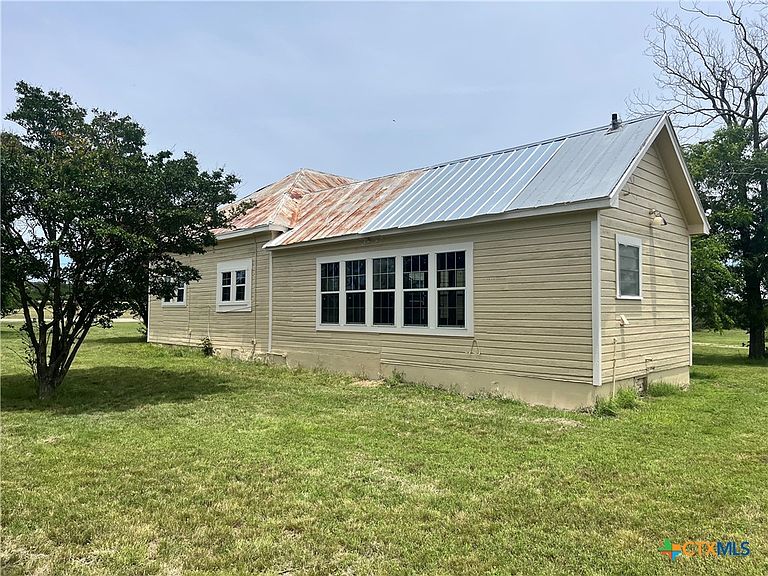
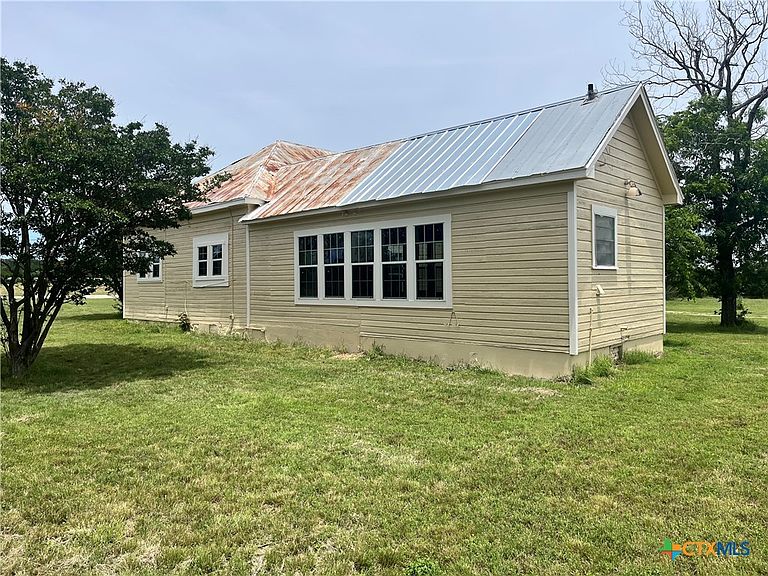
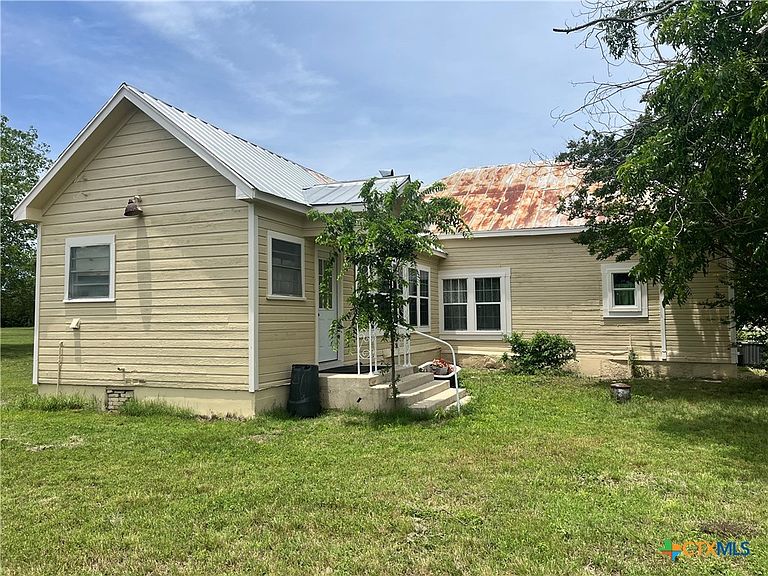
Escape to the peace and beauty of the Texas Hill Country with this charming retreat located on paved FM 581 just outside of Lometa and only minutes from shopping and H-E-B. The quaint rustic farmhouse features a classic tin roof, 2 bedrooms, 2 bathrooms, real wood floors, a spacious game room, and central heat and air, offering the perfect blend of country charm and everyday comfort. Also included is a well-maintained 2-bedroom, 2-bath manufactured home complete with a covered deck, carport, and storage area — ideal for guests, extended family, or rental potential. The land is perfectly suited for recreation and country living, with excellent opportunities for whitetail deer hunting, star gazing under dark Texas skies, agricultural grazing with cows and calves, FFA or 4-H projects, and plenty of room for horses to roam. Enjoy the welcoming small-town atmosphere that makes Lometa special, from Catfish Fridays at Sammy's Cafe to delicious Mexican food at Rancho Seco and BBQ with adult beverages at The Beer Kooler. Experience the excitement of Friday night lights and six-man football, along with strong community pride through organizations like the Lometa Garden Club and Lometa Lions Club. Families will also appreciate highly regarded Lometa Independent School District and will love the Hornet Pride. Whether you’re looking for a weekend getaway, full-time country living, or an investment opportunity, this unique Hill Country property offers peaceful surroundings with convenient access to town amenities.
Getting Around
 Car-Dependent
 Very Limited Transit
 Somewhat Bikeable
Schools
Construction
Condition
- Property condition: Resale
- Year built: 1940
Materials
- Foundation: Pillar/Post/Pier
- Roof: Metal
- Construction materials: Wood Siding
Type & Style
- Home type: SingleFamily
- Architectural style: Hill Country,Ranch
- Property subType: Farm,Single Family Residence
Interior
Appliances
- Appliances included: Gas Range,Some Gas Appliances
- Laundry features: Laundry Closet,Main Level
Bathroom
- Level: Main
Bathroom
- Level: Main
Bedroom
- Level: Main
Bedroom2
- Level: Main
Bedrooms & Bathrooms
- Bedrooms: 2
- Bathrooms: 2
- Full bathrooms: 2
Dining Room
- Level: Main
Features
- Ceiling Fan(s),Eat-in Kitchen,Kitchen/Dining Combo,Pantry
- Flooring: Wood
- Fireplace features: None
- Attic: Access Only
Game Room
- Level: Main
Interior Area
- Total interior livable area: 1,458 sqft
Kitchen
- Level: Main
Living Room
- Level: Main
Property
Details
- Parcel number: 12919
Features
- Levels: One
- Stories: 1
- Pool features: None
- Exterior features: Storage
- Spa features: None
- Fencing: Cross Fenced,Perimeter
- Has view: Yes
- View description: None
- Waterbody name: None
- Residential vegetation: Partially Wooded
- Horses can be raised: Yes
Lot
- Lot size: 83.12 Acres
Parking
- Parking features: No Garage