



9830 Kramer Rd E, Bowling Green, OH, 43402
About This Home
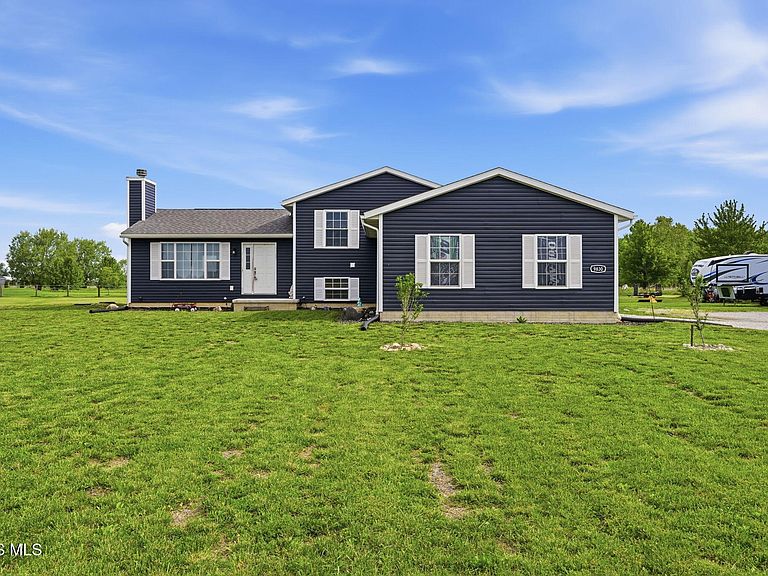
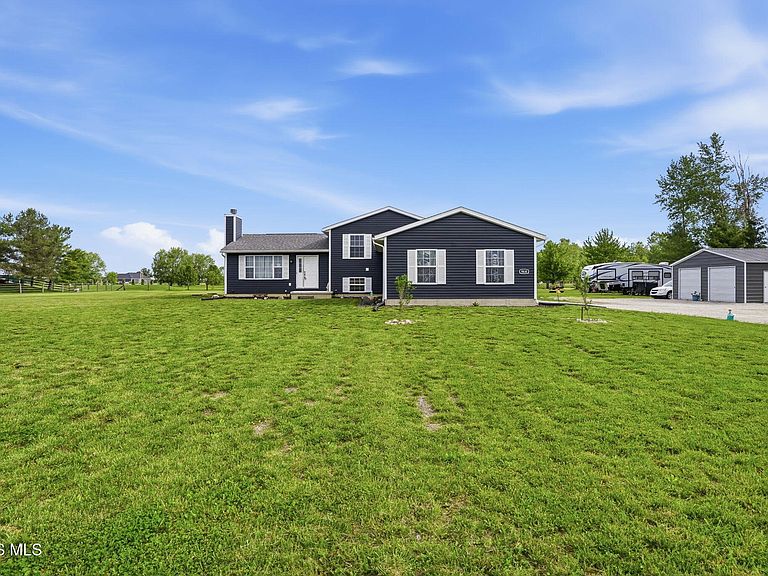
Available once again through no fault of the seller! With a fresh new price, this beautiful property is ready for its next owner. Welcome to peaceful country living on 10.3 partially wooded acres in the desirable Elmwood School District, just minutes from Bowling Green and I-75 for an easy commute. Built in late 2023, this Wayne Homes quad-level offers the perfect blend of modern convenience, functional space, and endless outdoor possibilities, including the added benefit of city water service already connected. The open-concept main level features a spacious kitchen with island, pantry, and included appliances flowing seamlessly into the dining and living areas, highlighted by a cozy wood-burning fireplace and sliding doors leading to the backyard. Offering 3 bedrooms and 2.5 baths, including a private primary suite with attached bath, this home provides room to spread out with multiple living spaces including a comfortable lower-level family/rec room and an oversized laundry/mudroom designed for everyday functionality. Additional features include a heated attached garage, partial basement, steel-built outbuilding/barn, and two shipping containers offering exceptional storage options. The acreage provides a beautiful mix of open space and woods ideal for outdoor enthusiasts, recreational use, hunting potential, hobby farming, or future additions such as a pond or additional outdoor entertaining areas. A rare opportunity to enjoy newer construction with acreage while still having the ability to make the property your own over time. BATVAI
Getting Around
 Car-Dependent
 Very Limited Transit
 Somewhat Bikeable
Schools
Construction
Condition
- Year built: 2023
Materials
- Roof: Shingle
- Construction materials: Vinyl Siding
Type & Style
- Home type: SingleFamily
- Property subType: Single Family Residence
Interior
Appliances
- Appliances included: Dishwasher,Microwave,Gas Range,Refrigerator
- Laundry features: Electric Dryer Hookup
Basement
- Has basement: Yes
- Basement: Partial
Bedroom2
- Level: Upper
Bedroom3
- Level: Upper
Bedrooms & Bathrooms
- Bedrooms: 3
- Bathrooms: 3
- Full bathrooms: 2
- 1/2 bathrooms: 1
Dining Room
- Features: Living Room/Dining Combo
- Level: Main
Family Room
- Level: Lower
Features
- Eat-in Kitchen,Pantry,Primary Bathroom
- Flooring: Carpet,Vinyl
- Number of fireplaces: 1
- Fireplace features: Wood Burning
- Fireplace: Yes
- Common walls with other units/homes: No Common Walls
Heating & Cooling
- Heating features: Forced Air,Propane
- Cooling features: Central Air
Interior Area
- Total structure area: 1,951
- Total interior livable area: 1,951 sqft
Kitchen
- Features: Kitchen Island,Pantry
- Level: Main
Laundry
- Level: Lower
Living Room
- Features: Fireplace
- Level: Main
Other
- Level: Upper
Property
Details
- Parcel number: C09511340000025.000
- Other equipment: Dehumidifier
Features
- Levels: Quad-Level
- Fencing: Other
Lot
- Lot size: 10.30 Acres
- Features: Irregular Lot,Wooded
- Lot size dimensions: ..
Parking
- Total spaces: 2
- Parking features: Gravel,Attached Garage,Driveway,Garage Door Opener,Heated Garage
- Has garage: Yes
- Attached garage spaces: 2
- Has uncovered spaces: Yes