




6 Mint Plz APT 203A, San Francisco, CA, 94103
About This Home
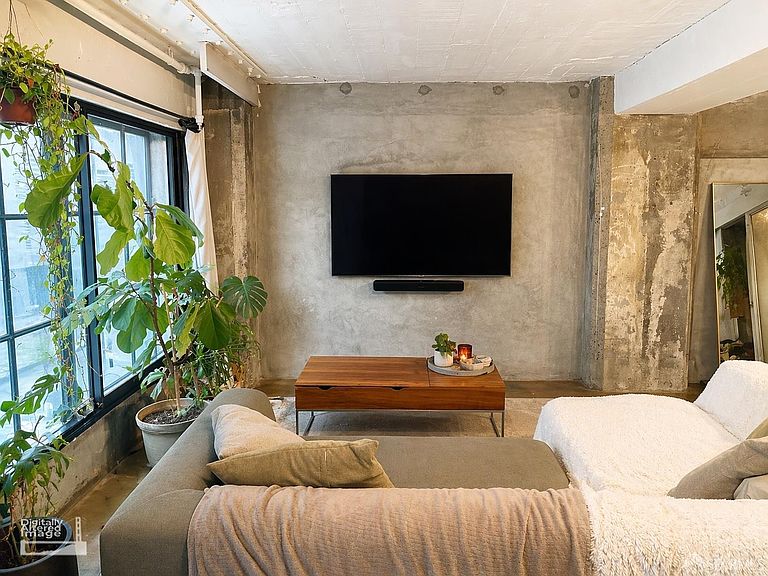
1-Bedroom with bonus room Below Market Rate (BMR) housing opportunity available at 100% Area Median Income (AMI). Maximum income for 1 person = $113,450, 2 people = $129,700; 3 = $145,900; 4 = $162,100, etc. Must be 1st-time homebuyer & income eligible. Unit available thru the Mayor's Office of Housing and Community Development (MOHCD) & subject to resale controls, monitoring & other restrictions. The unit will be available on a first come first served basis starting on 7/16/2026 at 8:00 AM PST. Please visit https://housing.sfgov.org/listings/a0W7y00000HuVycEAF to view the listing and for application & program info. Fair Housing Opportunity. Step into a world where historic architectural bones meet sleek, contemporary design. This stunning 1-bedroom plus den, 1-bathroom condo at the renowned 6 Mint Plaza offers an unparalleled urban lifestyle in the heart of San Francisco's vibrant SoMa district. The unit features massive industrial windows, polished concrete floors, an open-concept floor plan, and in-unit laundry. The chef's kitchen includes a gas range, tile backsplash, stone countertops and extensive cabinetry, perfect for entertaining. Building amenities include 24-hour security, fitness center, dog run, and panoramic rooftop lounge with BBQ and hot tub. With a 99 Walk Score and 100 Rider's Score, 6 Mint Plaza is truly the intersection of world class culture, convenience, and lifestyle. Welcome home! Fair housing opportunity.
Getting Around
 Walker's Paradise
 Rider's Paradise
 Biker's Paradise
Schools
Construction
Condition
- Year built: 1900
Type & Style
- Home type: Condo
- Property subType: Condominium
Interior
Appliances
- Appliances included: Dishwasher,Gas Cooktop,Dryer,Washer
Bedroom1
- Area: 0
Bedroom2
- Area: 0
Bedroom3
- Area: 0
Bedroom4
- Area: 0
Bedrooms & Bathrooms
- Bedrooms: 1
- Bathrooms: 1
- Full bathrooms: 1
Dining Room
- Area: 0
Family Room
- Area: 0
Features
- Flooring: Concrete
Heating & Cooling
- Heating features: Central
- Cooling features: Central Air
Interior Area
- Total structure area: 713
- Total interior livable area: 713 sqft
Kitchen
- Area: 0
Living Room
- Area: 0
Master Bedroom
- Area: 0
Property
Details
- Parcel number: 3704147
- Special condition: Standard
Lot
- Lot size: 5,738 sqft