

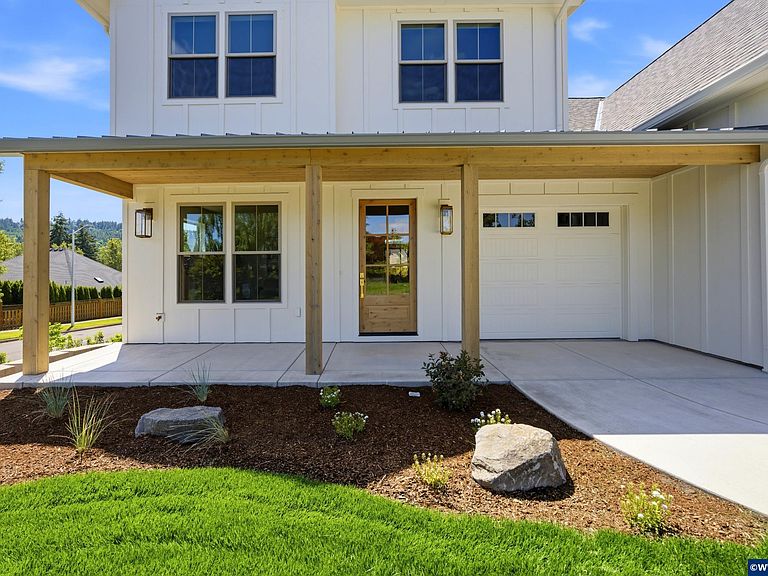
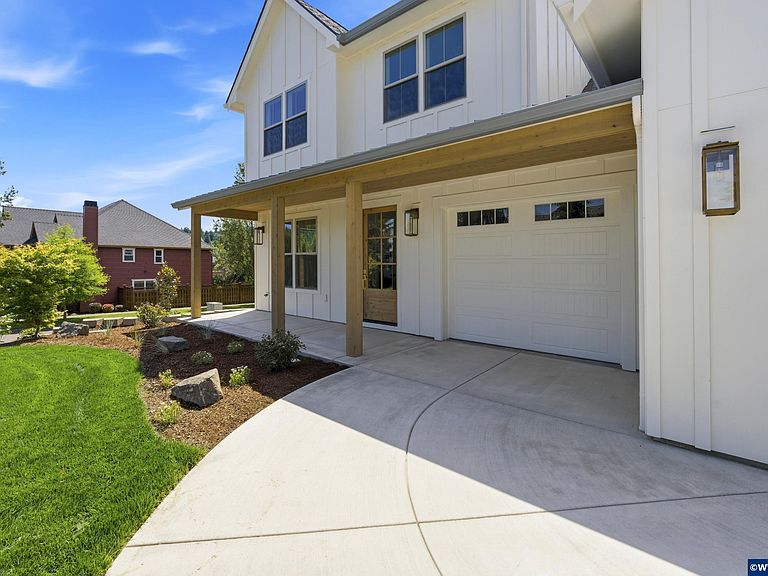

3814 Illahe Hill Dr S, Salem, OR, 97302
4beds
3baths
3,416sqft
$1,180,000
$345price/sqft
$7,373/moest. monthly cost
$294,920/yrincome needed
About This Home
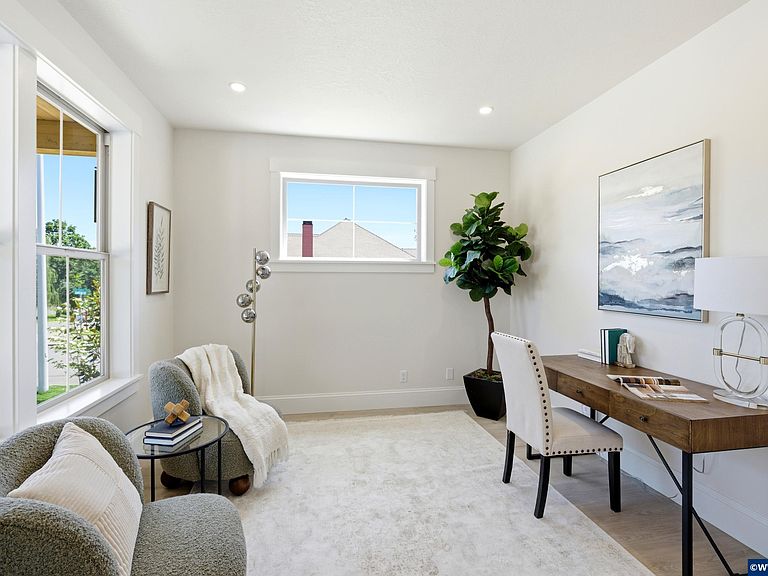
Flooded with natural light, this gorgeous home features a gourmet kitchen with a large island perfect for gathering around. The 48” range with double ovens and custom hood, complete the look of this elegant gathering space. The great-room blends seamlessly onto the covered patio, fenced yard and cozy firepit area. Located on the main floor, the primary suite includes a stunning walk in wet room with heated floors and free-standing tub. The home offers a designated golf cart garage, large bonus room, office, entry drop station and an abundance of additional built-in storage throughout. This is a unique opportunity to purchase new construction within the friendly Illahe community. LB has ownership interest in this property.
Getting Around
3
 Car-Dependent
0
 No Nearby Transit
31
 Somewhat Bikeable
Schools
7/10
3/10
6/10
Construction
Condition
- New construction: Yes
- Year built: 2026
Materials
- Roof: Composition
Type & Style
- Home type: SingleFamily
- Property subType: Single Family Residence
Interior
Appliances
- Appliances included: Dishwasher,Disposal,Built-In Range,Gas Range,Gas Water Heater
- Laundry features: Main Level
Bedroom2
- Level: Upper
Bedroom3
- Level: Upper
Bedroom4
- Level: Upper
Bedrooms & Bathrooms
- Bedrooms: 4
- Bathrooms: 3
- Full bathrooms: 2
- 1/2 bathrooms: 1
Dining Room
- Level: Main
Family Room
- Level: Upper
Features
- Office,Rec Room,Walk-in Pantry
- Fireplace features: Gas,Living Room
- Fireplace: Yes
Heating & Cooling
- Heating features: Forced Air
- Cooling features: Central Air
Interior Area
- Total structure area: 3,416
- Total interior livable area: 3,416 sqft
Kitchen
- Level: Main
Living Room
- Level: Main
Master Bedroom
- Level: Main
Property
Details
- Zoning: Salem-RS
- Exclusions: Staging furniture and decorations
Features
- Levels: Two
- Stories: 2
- Patio & porch: Covered Patio
- Exterior features: White
- Fencing: Fenced
Lot
- Lot size: 7,405 sqft
- Features: Landscaped
Parking
- Total spaces: 3
- Parking features: Attached
- Has garage: Yes
- Attached garage spaces: 3
- Covered spaces: 3