


5319 Sullivan St, Cheyenne, WY, 82009
About This Home
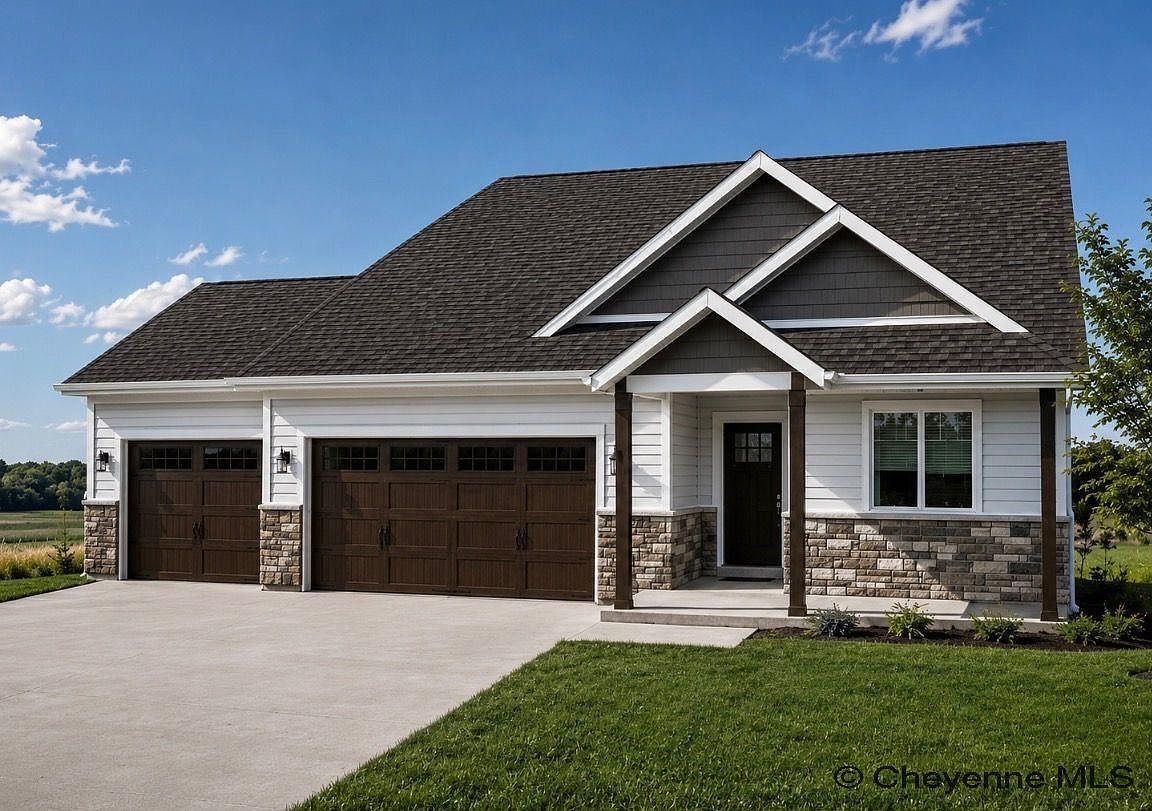
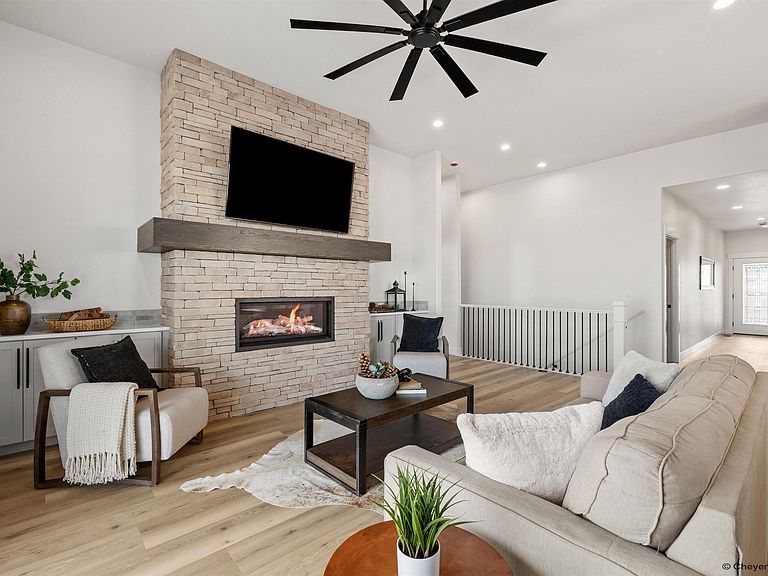
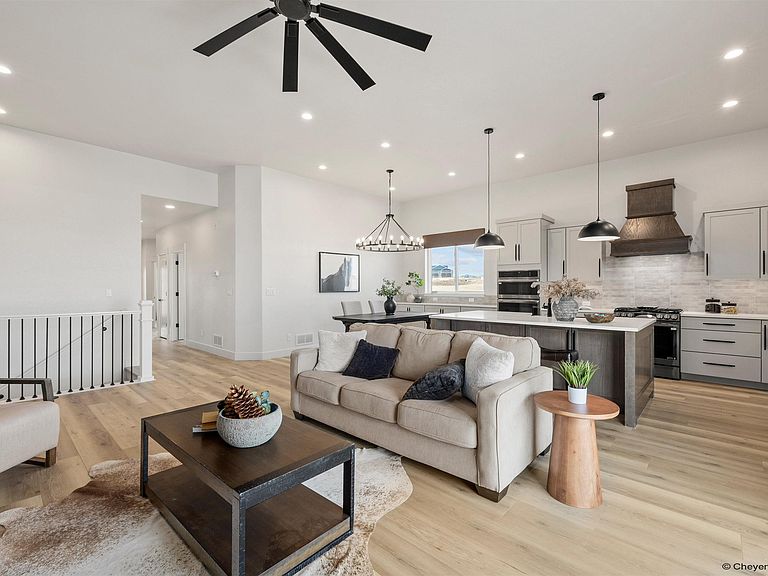
Experience the best of new construction in Cheyenne with this exceptional 3-bedroom, 2-bathroom 3-car garage home in the highly desirable Whitney Ranch neighborhood. This is a rare opportunity to secure a new home while still having time to personalize finishes and make it uniquely yours. Thoughtfully designed with an open-concept ranch-style floor plan, this home combines luxury, comfort, and functionality. The spacious kitchen is the heart of the home with abundant cabinetry, gas range, a large center island, and a built-in hutch area that flows seamlessly into the dining space. The main floor primary suite provides a private retreat with a large tiled shower and a generous walk-in closet. The builder is happy to finish the light and bright walkout basement prior to closing if desired. Why settle for a pre-owned home when you can create your dream home and take advantage of outstanding builder incentives? Homes by Guardian is currently offering a Builder Incentive that can be applied toward a permanent interest rate buy-down, closing costs, or premium upgrades. Plus, enjoy added peace of mind with an industry-leading 3-year home warranty. Act now to secure your incentive and begin selecting the custom finishes that will make this beautiful home your own.
Getting Around
 Car-Dependent
 Very Limited Transit
 Somewhat Bikeable
Schools
Construction
Condition
- Property condition: New Construction
- New construction: Yes
- Year built: 2026
Materials
- Foundation: Basement
- Roof: Composition/Asphalt
- Construction materials: Wood/Hardboard,Stone
Other
- Builder name: Homes by Guardian, LLC
Type & Style
- Home type: SingleFamily
- Architectural style: Ranch
- Property subType: City Residential,Residential
Interior
Appliances
- Appliances included: Dishwasher,Disposal,Dryer,Microwave,Range,Refrigerator,Washer
- Laundry features: Main Level
Basement
- Area: 1632
Basement
- Has basement: Yes
- Basement: Walk-Out Access
Bathroom1
- Features: Full
- Level: Main
Bathroom2
- Features: Full
- Level: Main
Bedroom2
- Level: Main
- Area: 156
Bedroom3
- Level: Main
- Area: 132
Bedrooms & Bathrooms
- Bedrooms: 3
- Bathrooms: 2
- Full bathrooms: 2
- Main level bathrooms: 2
Dining Room
- Level: Main
- Area: 132
Features
- Eat-in Kitchen,Walk-In Closet(s),Main Floor Primary,Solid Surface Countertops
- Window features: ENERGY STAR Qualified Windows,Low Emissivity Windows
- Flooring: Hardwood,Tile
- Number of fireplaces: 1
- Fireplace features: One,Gas
- Fireplace: Yes
- Finished area above ground: 1,757
Heating & Cooling
- Heating features: Forced Air,Natural Gas
- Cooling features: Central Air
Interior Area
- Total structure area: 3,389
- Total interior livable area: 3,389 sqft
Kitchen
- Level: Main
- Area: 156
Living Room
- Level: Main
- Area: 238
Master Bedroom
- Level: Main
- Area: 224
Property
Accessibility
- Accessibility features: None
Details
- Exclusions: N
Features
- Patio & porch: Patio,Covered Porch
- Exterior features: Sprinkler System
- Fencing: Back Yard
Lot
- Lot size: 7,405 sqft
- Lot size dimensions: 7731
Parking
- Total spaces: 3
- Parking features: 3 Car Attached,Garage Door Opener
- Has garage: Yes
- Attached garage spaces: 3
- Covered spaces: 3