



66 Squaw'S Path, East Wareham, MA, 02538
About This Home
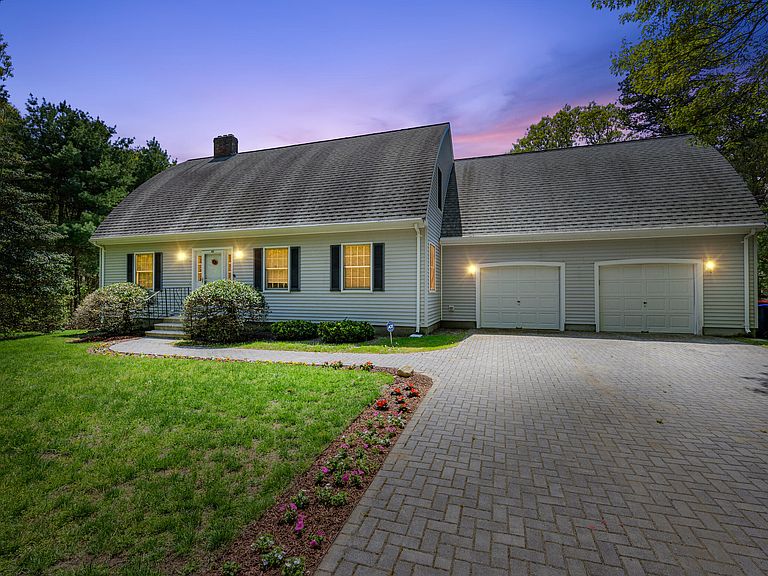
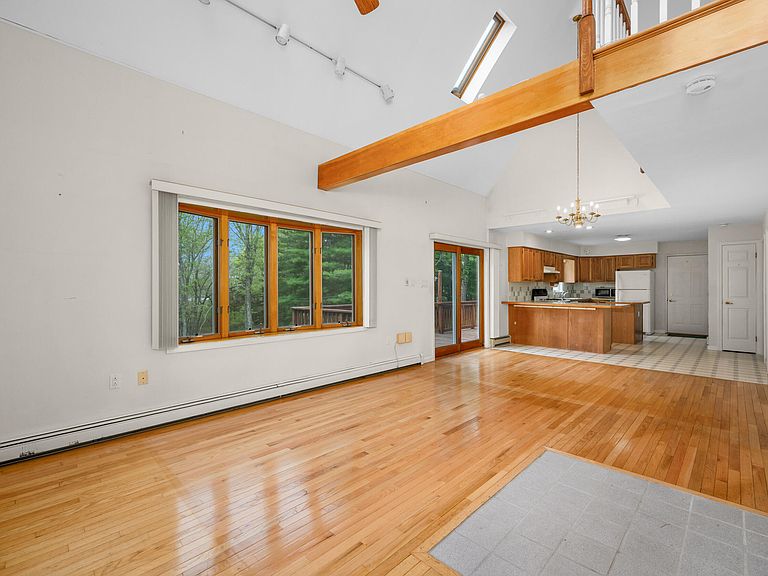
Overlooking Shell Point Bay and Sunset Cove, this custom built bow roof home, inspired by Cape Cod's shipbuilding heritage offers 1.29 acres of privacy, tranquility, and breathtaking sunsets. On the market for the first time, this spacious home has a passed title five for a five bedroom septic system for future expansion possibilities. The home currently boasts four bedrooms, three full baths, beautiful hardwood floors, kitchen overlooking a large light-filled living room with sliders leading to an expansive deck with water views. The first-floor primary suite with private full bath, additional first-floor bedroom, laundry, and direct entry two-car garage provide easy one-level living. Upstairs offers an open loft ideal for a home office or sitting area, two additional bedrooms including one with a walk-in closet, plus a tremendous unfinished space over the garage ready for future expansion. A large walk-out basement with windows provides even more opportunity to finish additional living space, recreation area, ADU or guest quarters to suit your needs. Whether enjoying peaceful mornings overlooking the bay or gathering with family and friends after a day on the water, this lovely retreat is ready for its next chapter.
Getting Around
 Car-Dependent
 Very Limited Transit
 Somewhat Bikeable
Schools
Construction
Condition
- Property condition: Actual
- Year built: 1994
Materials
- Foundation: Poured
- Roof: Asphalt
Type & Style
- Home type: SingleFamily
- Architectural style: Cape Cod
- Property subType: Single Family Residence
Interior
Appliances
- Appliances included: Dishwasher,Washer/Dryer Stacked,Refrigerator,Microwave
- Laundry features: First Floor
Basement
- Has basement: Yes
- Basement: Interior Entry,Full
Bedroom2
- Features: Bedroom 2, Closet
- Level: First
Bedroom3
- Features: Bedroom 3, Walk-In Closet(s)
- Level: Second
Bedroom4
- Features: Bedroom 4
- Level: Second
Bedrooms & Bathrooms
- Bedrooms: 4
- Bathrooms: 3
- Full bathrooms: 3
Features
- Door features: Sliding Doors
- Flooring: Hardwood,Carpet,Vinyl
Heating & Cooling
- Heating features: Hot Water
- Cooling features: None
Interior Area
- Total structure area: 1,568
- Total interior livable area: 1,568 sqft
Kitchen
- Features: Kitchen
- Level: First
Living Room
- Features: Cathedral Ceiling(s), Living Room, View, Beamed Ceilings
- Level: First
Master Bathroom
- Features: Private Full Bath
Master Bedroom
- Features: Closet
- Level: First
Property
Details
- Parcel number: 3704
- Zoning: R3
- Special condition: Estate Sale
Features
- Stories: 2
- Entry location: First Floor
- Patio & porch: Deck
- Has view: Yes
- Has water view: Yes
- Water view: Bay/Harbor
Lot
- Lot size: 1.29 Acres
Parking
- Total spaces: 4
- Parking features: Garage - Attached,Open
- Has garage: Yes
- Attached garage spaces: 2
- Covered spaces: 2
- Has uncovered spaces: Yes