

11 Fleetwood Ct #22, Wilmington, DE, 19804
About This Home
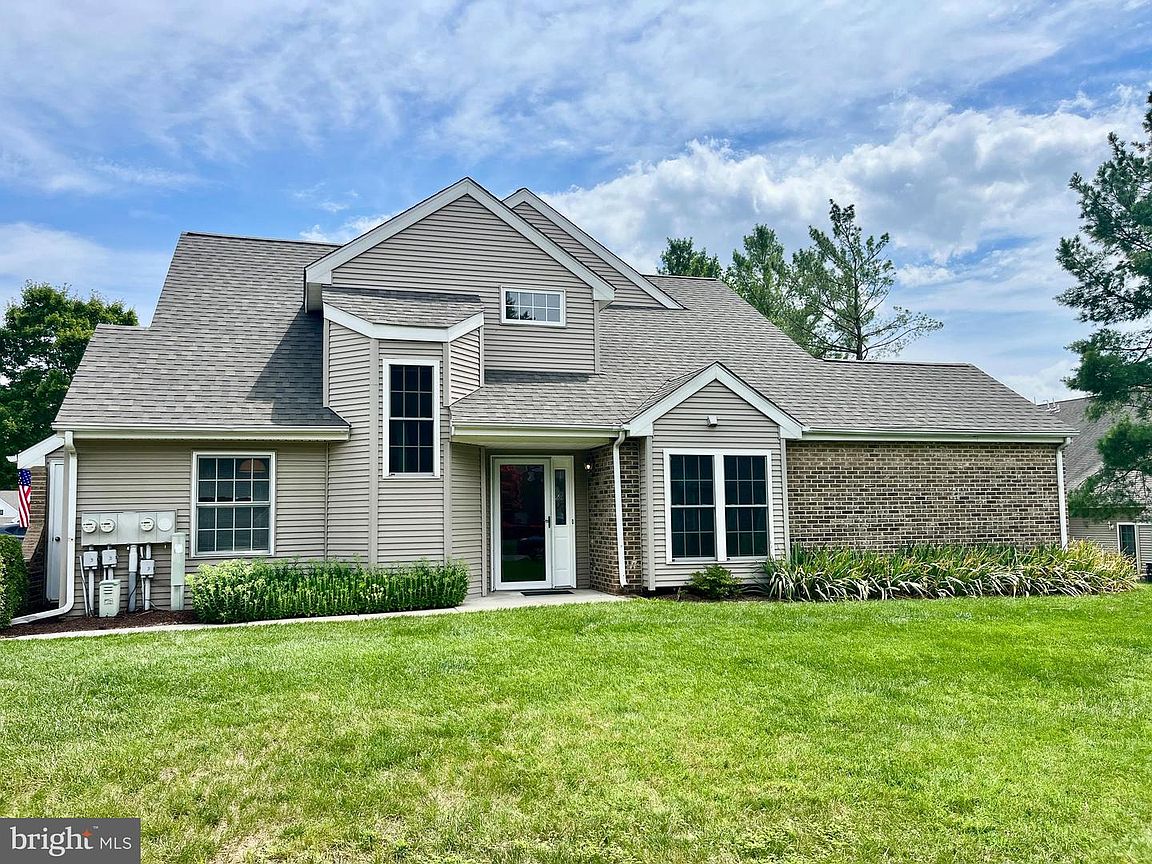
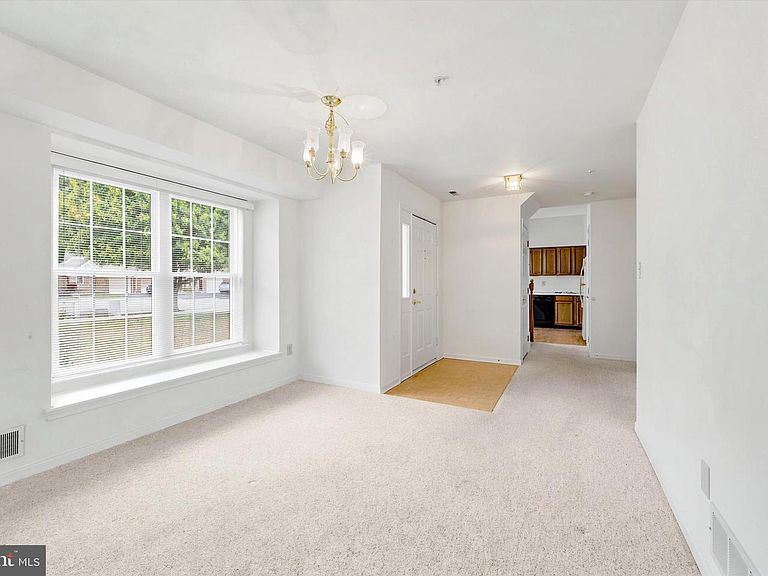
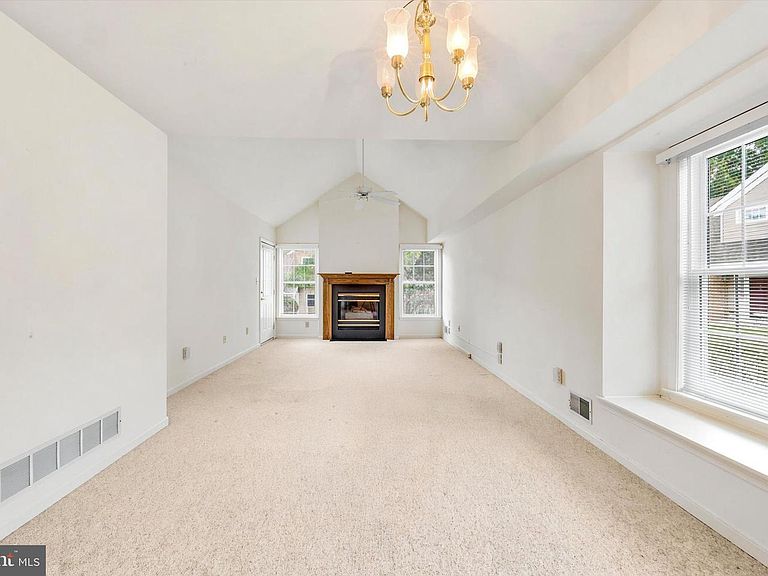
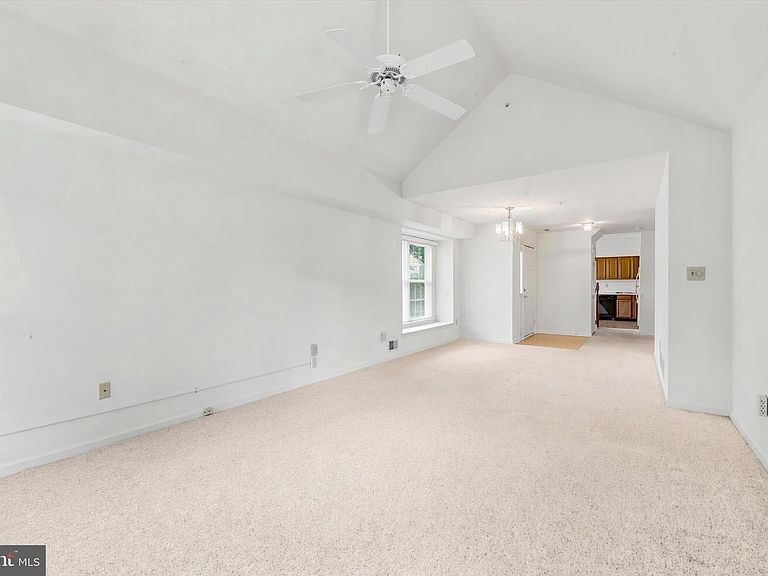
Welcome to easy, low-maintenance living in the highly sought-after 55+ active adult community of The Village of Hershey Run! This rarely available end-unit condo offers a fantastic opportunity to bring your custom design ideas and build quick sweat equity. Featuring a thoughtful, highly functional floor plan, the main level boasts a bright living room centered around a cozy gas fireplace, along with a small dining area. An eat-in kitchen and a convenient first-floor laundry closet equipped with a washer and dryer. The desirable first-floor bedroom with sliders out to your private patio area an d an adjacent full bathroom with a stand-up shower—perfect for single-level living. Upstairs, you will find a spacious second bedroom suite complete with a full bath featuring both a soaking tub and a stand-up shower. Enjoy the privacy and extra natural light of an end-unit location, along with your own 1-car garage and private driveway for additional parking. The condo fee covers all exterior maintenance, snow removal, and lawn care so you can spend your time enjoying the fantastic community amenities, including the clubhouse, sparkling outdoor pool, and tennis/pickleball courts. The home features carpet throughout offering the perfect canvas to customize and make it your own in an incredibly demanded neighborhood. Schedule your tour today!
Getting Around
 Car-Dependent
 Some Transit
 Somewhat Bikeable
Schools
Construction
Condition
- Year built: 1994
Materials
- Foundation: Concrete Perimeter
- Construction materials: Vinyl Siding,Aluminum Siding
Type & Style
- Home type: Townhouse
- Architectural style: Other
- Property subType: Townhouse
Interior
Appliances
- Appliances included: Gas Water Heater
- Laundry features: Main Level
Bedroom1
- Level: Upper
- Area: 143
- Dimensions: 11 X 13
Bedrooms & Bathrooms
- Bedrooms: 2
- Bathrooms: 2
- Full bathrooms: 2
- Main level bathrooms: 1
- Main level bedrooms: 1
Dining Room
- Level: Main
- Area: 99
- Dimensions: 9 X 11
Features
- Eat-in Kitchen
- Flooring: Carpet,Vinyl
- Number of fireplaces: 1
- Fireplace features: Gas/Propane
- Fireplace: Yes
- Finished area below ground: 0
- Finished area above ground: 0
Heating & Cooling
- Heating features: Heat Pump,Natural Gas
- Cooling features: Central Air,Electric
Interior Area
- Total structure area: 0
Kitchen
- Features: Kitchen - Electric Cooking
- Level: Main
- Area: 110
- Dimensions: 10 X 11
Living Room
- Level: Main
- Area: 221
- Dimensions: 13 X 17
Other
- Features: Attic - Access Panel
- Level: Unspecified
Other
- Level: Upper
- Area: 64
- Dimensions: 8 X 8
Primary Bedroom
- Level: Main
- Area: 165
- Dimensions: 11 X 15
Primary Bedroom
- Level: Unspecified
Property
Accessibility
- Accessibility features: None
Details
- Parcel number: 07046.20066.C.0022
- Zoning: NCGA
- Special condition: Standard
Features
- Levels: Two
- Stories: 2
- Pool features: Community
- Patio & porch: Patio
- Exterior features: Sidewalks
Lot
- Features: Front Yard,Rear Yard,SideYard(s)
- Lot size dimensions: 0.00 x 0.00
Parking
- Total spaces: 1
- Parking features: Garage Faces Front,Garage Door Opener,Asphalt,Attached
- Has garage: Yes
- Attached garage spaces: 1
- Covered spaces: 1
- Has uncovered spaces: Yes