



1174 Sunridge Dr, Hollister, CA, 95023
About This Home
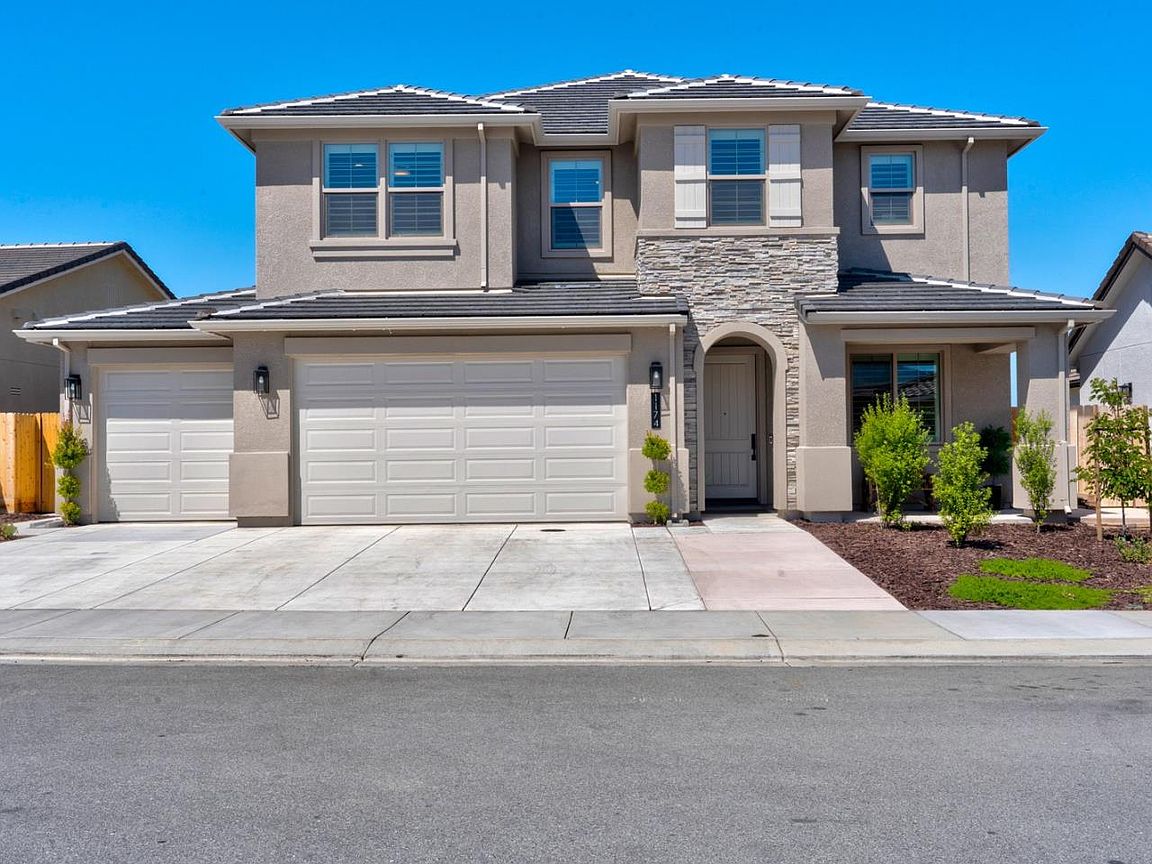
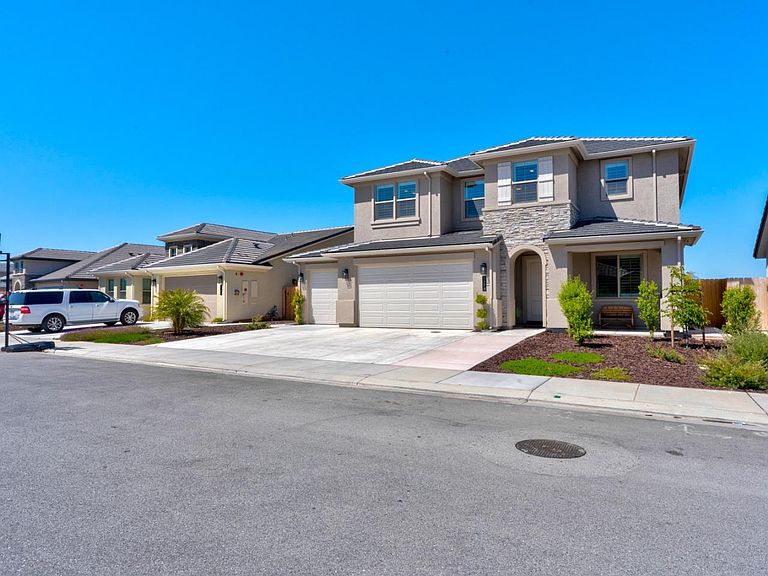
Welcome to Santana Ranch, where comfort, elegance, and modern living come together in this beautiful prime-lot home built in 2025. With spectacular sunsets, this move-in-ready residence offers 4 spacious bedrooms, 3 full bathrooms, a 3-car garage, solar panels, making it the perfect blend of style, convenience, and efficiency. Step inside and enjoy a bright, fresh, and welcoming interior enhanced with over $100,000 in renovations and upgrades. The home has been freshly painted and features beautiful laminated flooring throughout, upgraded lighting, ceiling fans, and elegant window shutters that add warmth and sophistication to every room. The kitchen is designed to impress, featuring modern cabinetry, quartz countertops, generous counter space, and an open layout that flows beautifully into the dining and living areas. The perfect space for cooking, entertaining, and creating unforgettable memories with family and friends. The backyard, feature upgraded cement work, synthetic grass, palm trees, an irrigation system, creating a low-maintenance and beautifully finished outdoor space. Whether you are, hosting gatherings, or watching the breathtaking sunsets, this home offers a truly special setting. This Santa Ranch home is ready for its next owner to move in and enjoy.
Getting Around
 Car-Dependent
 Minimal Transit
 Somewhat Bikeable
Schools
Construction
Condition
- Year built: 2025
Materials
- Foundation: Slab
- Roof: Tile
Type & Style
- Home type: SingleFamily
- Property subType: Single Family Residence,Residential
Interior
Appliances
- Appliances included: Gas Oven,Gas Oven/Range,Trash Compactor
- Laundry features: Inside
Bedrooms & Bathrooms
- Bedrooms: 4
- Bathrooms: 3
- Full bathrooms: 3
Dining Room
- Features: BreakfastBar, DiningFamilyCombo, DiningAreainLivingRoom, EatinKitchen, NoFormalDiningRoom
Family Room
- Features: SeparateFamilyRoom
Features
- High Ceilings,Vaulted Ceiling(s)
- Fireplace features: Gas
Heating & Cooling
- Heating features: Central Forced Air,Solar
- Cooling features: Central Air
Interior Area
- Total structure area: 2,698
- Total interior livable area: 2,698 sqft
Kitchen
- Features: Pantry
Property
Details
- Parcel number: 025660038000
- Zoning: Residential
- Special condition: Standard
Features
- Stories: 2
Lot
- Lot size: 7,125 sqft
Parking
- Total spaces: 1
- Parking features: Attached,On Street
- Has garage: Yes
- Attached garage spaces: 1
- Covered spaces: 1