



3130 Alder Loop Lot 115, Woodland, WA, 98674
About This Home
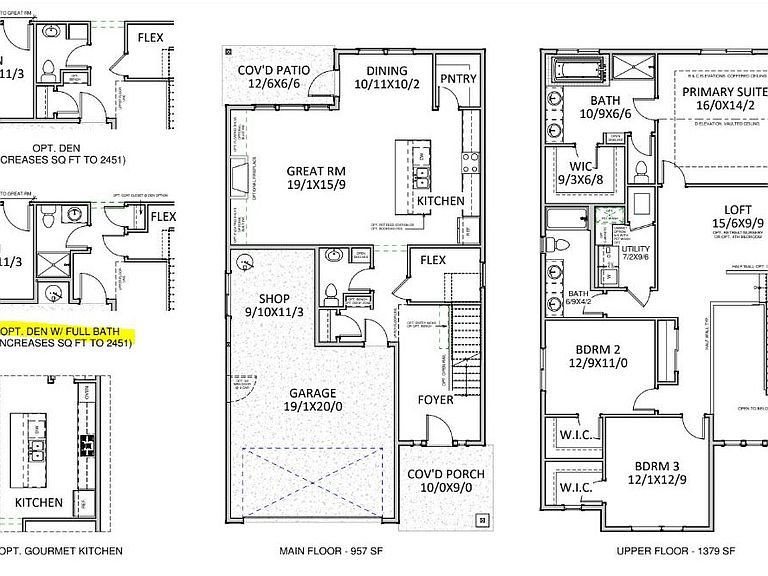
Welcome to the stunning 2336 plan, where a dramatic two-story entry and abundant natural light create an inviting first impression. The expansive great room showcases 9’ ceilings, beautiful laminate flooring, and oversized windows that fill the home with warmth and brightness. Just off the main living area, a spacious den offers the perfect setup for a home office, gym, or flex living space, while an additional first-floor flex area provides convenient storage or a tucked-away play space. Upstairs, enjoy a generous loft and three spacious bedrooms, including a luxurious primary suite complete with a soaking tub, walk-in closet, and peaceful retreat-like feel. Secondary bedrooms also feature walk-in closets, offering exceptional comfort and storage throughout. Perfectly positioned on a large homesite backing to dedicated greenspace, this home captures beautiful territorial and hillside views of the scenic Lewis River Valley. Community HOA provides hassle-free living by covering front yard landscaping. Built by a highly respected builder with over 40 years of experience in the PNW, each home exemplifies quality craftsmanship and modern design. Estimated completion November 2026. *Sample photos - actual finishes vary.
Getting Around
 Car-Dependent
 Very Limited Transit
 Somewhat Bikeable
Schools
Construction
Condition
- Property condition: Under Construction
- New construction: Yes
- Year built: 2026
Materials
- Foundation: Concrete Perimeter
- Roof: Composition
- Construction materials: Cement Siding,Lap Siding
Type & Style
- Home type: SingleFamily
- Architectural style: Farmhouse
- Property subType: Residential,Single Family Residence
Interior
Appliances
- Appliances included: Disposal,ENERGY STAR Qualified Appliances,Gas Appliances,Plumbed For Ice Maker,Stainless Steel Appliance(s),Electric Water Heater,ENERGY STAR Qualified Water Heater
- Laundry features: Laundry Room
Basement
- Basement: Crawl Space
Bedroom2
- Features: Walkin Closet, Wallto Wall Carpet
- Level: Upper
- Area: 132
Bedroom3
- Features: Walkin Closet, Wallto Wall Carpet
- Level: Upper
- Area: 144
Bedrooms & Bathrooms
- Bedrooms: 3
- Bathrooms: 3
- Full bathrooms: 3
- Main level bathrooms: 1
Dining Room
- Features: Nook,High Ceilings, Laminate Flooring
- Level: Main
Features
- High Ceilings,Quartz,Soaking Tub,Walk-In Closet(s),Nook,Kitchen Island,Pantry,Built-in Features,Double Vanity,Walkin Shower
- Window features: Triple Pane Windows,Vinyl Frames
- Flooring: Laminate,Wall to Wall Carpet
Heating & Cooling
- Heating features: ENERGY STAR Qualified Equipment,Forced Air 95 Plus,Heat Pump
- Cooling features: Central Air,Heat Pump
Interior Area
- Total structure area: 2,442
- Total interior livable area: 2,442 sqft
Kitchen
- Features: Disposal, Gas Appliances, Island, Pantry,High Ceilings, Laminate Flooring, Quartz, Solid Surface Countertop
- Level: Main
Living Room
- Features: Builtin Features,High Ceilings, Laminate Flooring
- Level: Main
- Area: 285
Master Bedroom
- Features: Builtin Features,Double Sinks, Soaking Tub, Walkin Closet, Walkin Shower, Wallto Wall Carpet
- Level: Upper
- Area: 224
Property
Accessibility
- Accessibility features: Accessible Full Bath,Garage On Main,Natural Lighting,Walkin Shower,Accessibility
Details
- Parcel number: New Construction
Features
- Levels: Two
- Stories: 2
- Patio & porch: Covered Patio,Patio,Porch
- Exterior features: Yard
- Fencing: Fenced
- Has view: Yes
- View description: Park/Greenbelt,Territorial
Lot
- Features: Corner Lot,Greenbelt,Level,Sprinkler,SqFt 5000 to 6999
Parking
- Total spaces: 2
- Parking features: Driveway,On Street,RV Access/Parking,Garage Door Opener,Attached
- Has garage: Yes
- Attached garage spaces: 2
- Covered spaces: 2
- Has uncovered spaces: Yes
Climate Risk is Financial Risk
Every home has a financial story beyond the listing price. Below, you’ll see the climate risks that could affect this property — and in Bills & Affordability, how those risks may influence repairs, insurance, utilities, and long-term value.
Biggest Threats for This Home
- Cold Wave

- Heat Wave

- Inland Flooding

- Earthquake

- Winter Weather

How This Home’s Risks Compare
FEMA Declared Disasters in Cowlitz County and Washington
Understanding the Costs
Financial advisors generally recommend spending no more than 30% of your gross household income on housing costs. In practice, many households stretch to 35% or beyond — especially in high-cost markets.
Estimated Costs Today
| Monthly | Annual | |
|---|---|---|
| Mortgage | $3,187 | $38,244 |
| Home Insurance * | $163 | $1,956 |
| Property Taxes | $425 | $5,100 |
| Electricity | $167 | $2,004 |
| Total | $3,942 | $47,304 |
Income You'd Need if You Spent...
Washington FAIR Plan Programs



How Costs Could Change Over Time
Climate risk is quickly impacting all of the major home ownership costs. Adjust the growth rates and percentage of income spent on housing below to see how your housing costs could change over the next 10 years — and what income you'd need to keep up.
Comparing Against the Market
Price Per Sq Ft
vs Other Active Listings
Avg $/sqft
vs Homes Sold Last Month
Median $/sqft
Current Market Trends
Median Price Per Square Foot
The median price per square foot of homes sold in this area each month. Compare this to this listing's price per square foot to gauge whether the home is priced in line with recent sales.
Historicals for This Listing
Zestimate History ($/sqft)
Price History
| Date | Event | Price |
|---|---|---|
| 2026-05-28 | Listed for sale | $630,385 |
 View on Zillow