



124 General Jackson Ln, Hermitage, TN, 37076
About This Home

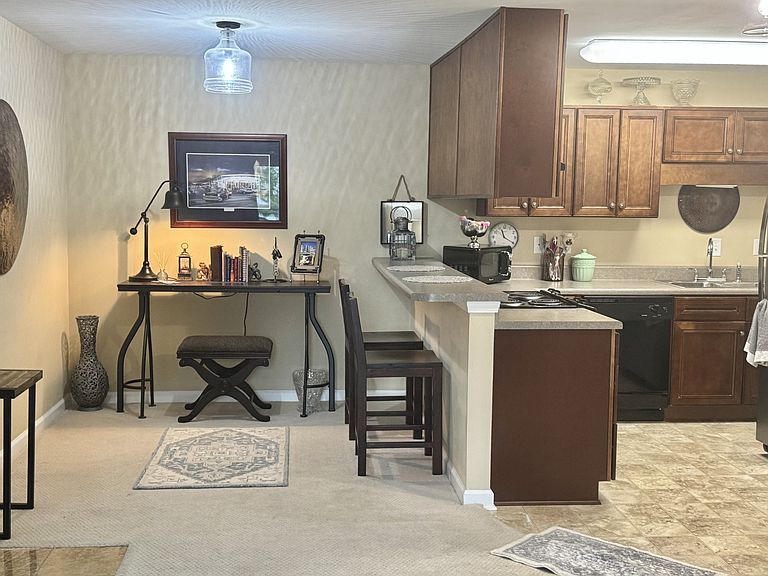
Welcome home to this charming 1 bedroom, 1 bath condo offering a spacious open floor plan and comfortable living! The inviting living room features a cozy wood-burning fireplace and flows seamlessly into the dining area with a breakfast bar overlooking the kitchen. The kitchen offers warm wood cabinetry, double stainless steel sinks, pantry storage, and appliances including an electric stove, dishwasher, and refrigerator. Enjoy the convenience of a laundry closet for a washer and dryer plus plenty of storage throughout. Sliding glass doors from the living room lead to a covered deck with an additional large storage closet — perfect for outdoor relaxation and extra space. The bedroom features double closets, while the bathroom offers even more storage with double closets, a linen closet, and a private toilet and tub/shower combo area. This move-in ready condo is conveniently located just minutes from shopping, dining, and everyday conveniences. A wonderful opportunity for first-time buyers, downsizers, or investors!
Getting Around
 Somewhat Walkable
 Very Limited Transit
 Somewhat Bikeable
Schools
Construction
Condition
- Year built: 2013
Materials
- Construction materials: Vinyl Siding
Type & Style
- Home type: Condo
- Property subType: Condominium,Residential
Interior
Appliances
- Appliances included: Electric Range,Dishwasher,Refrigerator
- Laundry features: Electric Dryer Hookup,Washer Hookup
Basement
- Basement: None
Bedroom1
- Features: Full Bath
- Level: Full Bath
- Area: 156
- Dimensions: 13x12
Bedrooms & Bathrooms
- Bedrooms: 1
- Bathrooms: 1
- Full bathrooms: 1
- Main level bedrooms: 1
Dining Room
- Features: Combination
- Level: Combination
- Area: 100
- Dimensions: 10x10
Features
- Ceiling Fan(s),Extra Closets,Pantry,High Speed Internet
- Flooring: Carpet,Vinyl
- Number of fireplaces: 1
- Fireplace features: Great Room
- Fireplace: Yes
- Finished area above ground: 680
Heating & Cooling
- Heating features: Central
- Cooling features: Ceiling Fan(s),Central Air
Interior Area
- Total structure area: 680
- Total interior livable area: 680 sqft
Kitchen
- Features: Pantry
- Level: Pantry
- Area: 90
- Dimensions: 9x10
Living Room
- Features: Great Room
- Level: Great Room
- Area: 168
- Dimensions: 12x14
Property
Details
- Parcel number: 064160A12400CO
- Attached to another structure: Yes
- Special condition: Standard
Features
- Levels: One
- Stories: 1
- Patio & porch: Deck,Covered
Lot
- Lot size: 435.60 sqft
Parking
- Parking features: Parking Lot