

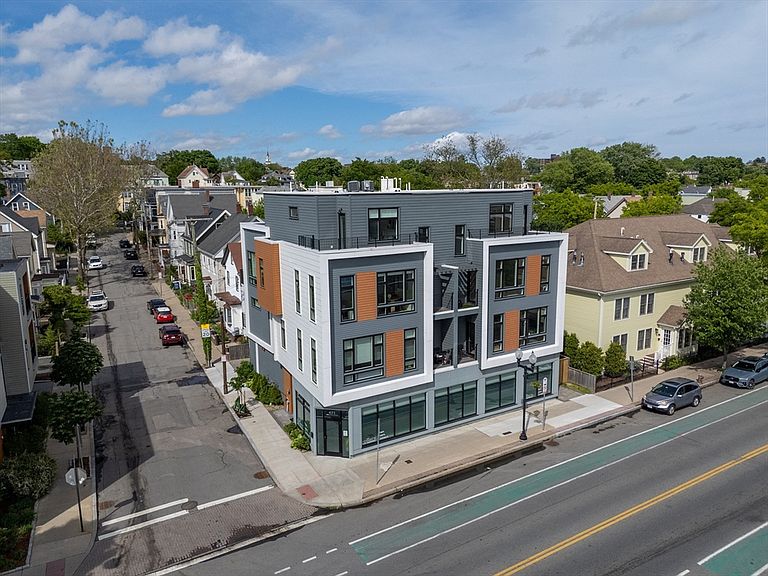


1 Loring St #4, Somerville, MA, 02143
About This Home
Welcome to 1 Loring Street, a beautifully designed bi-level 3-bedroom, 3-bath condominium offering 1,635 square feet of modern living in one of Somerville’s most vibrant neighborhoods. This exceptional residence checks every box with covered parking, three exposures, abundant natural light, and expansive outdoor space. Soaring 10.5-foot ceilings and floor-to-ceiling windows create a bright, airy atmosphere throughout the open-concept layout, complemented by high-end finishes and contemporary detailing. Enjoy a private balcony off the main living level and an expansive private roof deck perfect for entertaining, relaxing, or gardening. Additional highlights include in-unit washer and dryer, generous storage, and spacious bedrooms. Ideally located near Union Square and just moments from Bow Market, acclaimed restaurants, cafés, shops, arts venues, and the Green Line Extension.
Getting Around
 Walker's Paradise
 Excellent Transit
 Biker's Paradise
Schools
Construction
Condition
- Year built: 2022
Type & Style
- Home type: Condo
- Property subType: Condominium
Interior
Appliances
- Appliances included: Range,Dishwasher,Disposal,Refrigerator,Washer,Dryer
- Laundry features: Fourth Floor,In Unit
Bathroom1
- Features: Bathroom - Full, Bathroom - Tiled With Tub & Shower
- Level: Main,Third
- Area: 54.708333333
Bathroom2
- Features: Bathroom - Full, Bathroom - Tiled With Shower Stall
- Level: Fourth Floor
- Area: 67.930555555
Bathroom3
- Features: Bathroom - Full, Bathroom - Tiled With Shower Stall
- Level: Fourth Floor
- Area: 76.451388888
Bedroom2
- Features: Bathroom - Full, Closet/Cabinets - Custom Built, Flooring - Hardwood, Window(s) - Picture, Deck - Exterior
- Level: Fourth Floor
- Area: 133.125
Bedroom3
- Features: Closet/Cabinets - Custom Built, Flooring - Hardwood
- Level: Third
- Area: 164.444444444
Bedrooms & Bathrooms
- Bedrooms: 3
- Bathrooms: 3
- Full bathrooms: 3
- Main level bathrooms: 1
Dining Room
- Features: Flooring - Hardwood, Flooring - Wood, Open Floorplan
- Level: Main,Third
- Area: 252.458333333
Features
- Window features: Insulated Windows
- Flooring: Wood,Hardwood
- Finished area above ground: 1,635
- Common walls with other units/homes: No One Above,Corner
Heating & Cooling
- Heating features: Central,Forced Air
- Cooling features: Central Air
Interior Area
- Total structure area: 1,635
- Total interior livable area: 1,635 sqft
Kitchen
- Features: Closet/Cabinets - Custom Built, Kitchen Island, Cabinets - Upgraded, Recessed Lighting, Stainless Steel Appliances
- Level: Main,Third
- Area: 128.680555555
Living Room
- Features: Closet/Cabinets - Custom Built, Flooring - Hardwood, Flooring - Wood, Balcony / Deck, Cable Hookup, Open Floorplan, Recessed Lighting, Gas Stove
- Level: Third
- Area: 252.458333333
Master Bathroom
- Features: Yes
Master Bedroom
- Features: Bathroom - Full, Bathroom - Double Vanity/Sink, Closet/Cabinets - Custom Built, Flooring - Hardwood, Flooring - Wood, Deck - Exterior, Exterior Access, Recessed Lighting
- Level: Fourth Floor
- Area: 165.0625
Property
Details
- Attached to another structure: Yes
- Zoning: MR3
- Other equipment: Intercom
Features
- Entry location: Unit Placement(Front)
- Patio & porch: Deck - Roof
- Exterior features: Deck - Roof,Balcony
Parking
- Total spaces: 1
- Parking features: Under,Deeded,Off Street,Exclusive Parking
- Has garage: Yes
- Uncovered spaces: 1