


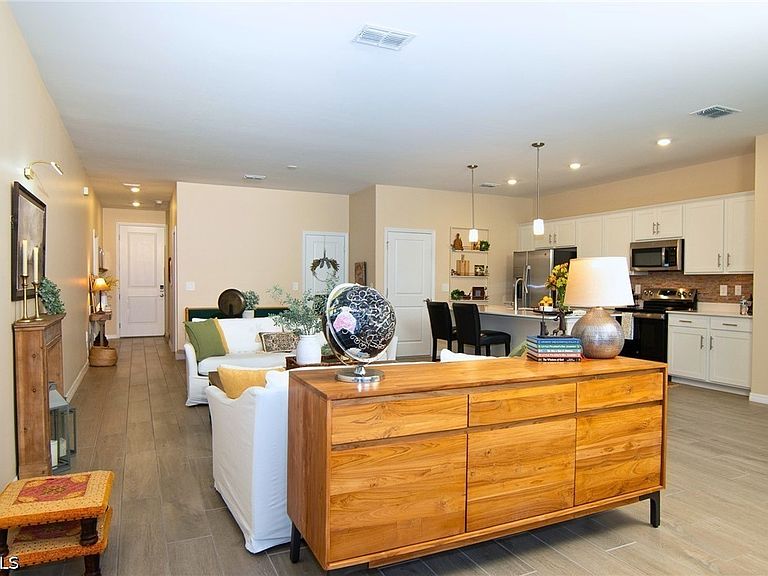

2433 Avocado Ln, Naples, FL, 34120
About This Home
What if your next home could adapt to whatever life brings? Completed in early 2025 and meticulously maintained by its original owners, this exceptional 5-bedroom, 4-bathroom home offers one of the rarest features in today's market: true flexibility. Most homes give you extra bedrooms. This home gives you options. The attached private suite features its own entrance, living room, kitchenette, bedroom, and full bathroom, creating a space that can evolve with your needs. Whether you are welcoming aging parents, accommodating an adult child, hosting extended family, creating a dedicated home office, or exploring future income-producing opportunities (subject to applicable community rules), this thoughtfully designed layout offers possibilities few homes can match. With 3,357 square feet of living space, five bedrooms, four bathrooms, a spacious loft, and a 3-car garage, there's room for everyone to enjoy comfort, privacy, and independence. As a nearly new home, you will enjoy the confidence of modern construction, contemporary finishes, energy-efficient systems, and years of expected life remaining on the roof, HVAC, appliances, plumbing, and electrical systems. Step outside to peaceful preserve views with no homes directly behind you. The spacious backyard offers exceptional privacy and plenty of room to create the outdoor retreat you've always envisioned, whether that's a custom pool, outdoor kitchen, expanded entertaining space, or a tranquil garden to enjoy Florida's beautiful weather. Located in the Executive Homes section of Groves at Orange Blossom Ranch, residents enjoy beautifully maintained grounds and resort-style amenities, including multiple pools, a fitness center, and tennis courts, basketball courts, playgrounds, walking paths, and community gathering spaces. Everyday convenience is just minutes away. Nearby you will find grocery stores, restaurants, coffee shops, gas stations, pharmacies, and other daily essentials, along with highly regarded schools, making it easy to enjoy both the peaceful setting and the convenience of modern living. Whether you are searching for your forever home, a multi-generational living solution, or an investment property with exceptional flexibility, this home is ready to meet your needs today and adapt with you tomorrow.
Getting Around
 Car-Dependent
 Very Limited Transit
 Somewhat Bikeable
Schools
Construction
Condition
- Property condition: Resale
- Year built: 2024
Materials
- Roof: Shingle
- Construction materials: Block,Concrete,Stucco
Type & Style
- Home type: SingleFamily
- Architectural style: Other,Two Story
- Property subType: Single Family Residence
Interior
Appliances
- Appliances included: Dryer,Dishwasher,Freezer,Disposal,Range,Refrigerator,Self Cleaning Oven,Washer
- Laundry features: Inside
Bedrooms & Bathrooms
- Bedrooms: 5
- Bathrooms: 4
- Full bathrooms: 3
- 1/2 bathrooms: 1
Features
- Breakfast Bar,Built-in Features,Bedroom on Main Level,Bathtub,Closet Cabinetry,Dual Sinks,Entrance Foyer,Eat-in Kitchen,Kitchen Island,Living/Dining Room,Other,Pantry,See Remarks,Separate Shower,Upper Level Primary,Walk-In Pantry,Walk-In Closet(s),Window Treatments,High Speed Internet,Loft,Split Bedrooms,Bathroom,Guest Quarters,Great Room,Loft,Screened Porch
- Window features: Impact Glass,Window Coverings
- Flooring: Carpet,Tile
Heating & Cooling
- Heating features: Central,Electric
- Cooling features: Central Air,Electric
Interior Area
- Total structure area: 4,160
- Total interior livable area: 3,357 sqft
Property
Details
- Parcel number: 47830002121
- Lease amount: 0
Features
- Levels: Two
- Stories: 2
- Pool features: Community
- Patio & porch: Lanai,Porch,Screened
- Exterior features: Security/High Impact Doors,Other
- Has view: Yes
- View description: Preserve,Trees/Woods
- Waterfront features: None
Lot
- Lot size: 7,840 sqft
- Features: Other
- Lot size dimensions: 52 x 147 x 52 x 147
Parking
- Total spaces: 3
- Parking features: Attached,Driveway,Garage,Paved,Two Spaces,Garage Door Opener
- Has garage: Yes
- Attached garage spaces: 3
- Covered spaces: 3
- Has uncovered spaces: Yes