



11175 S State Rd, Morrice, MI, 48857
4beds
3baths
3,328sqft
$499,000
$150price/sqft
$3,779/moest. monthly cost
$151,160/yrincome needed
About This Home
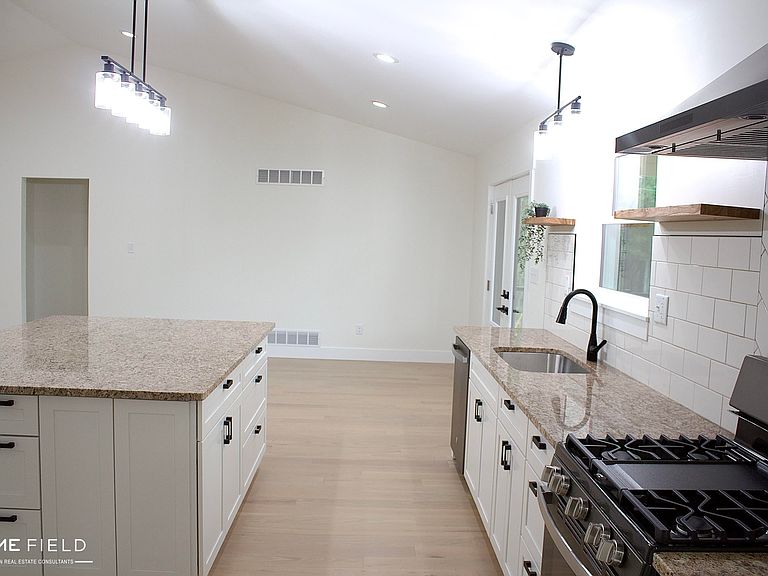
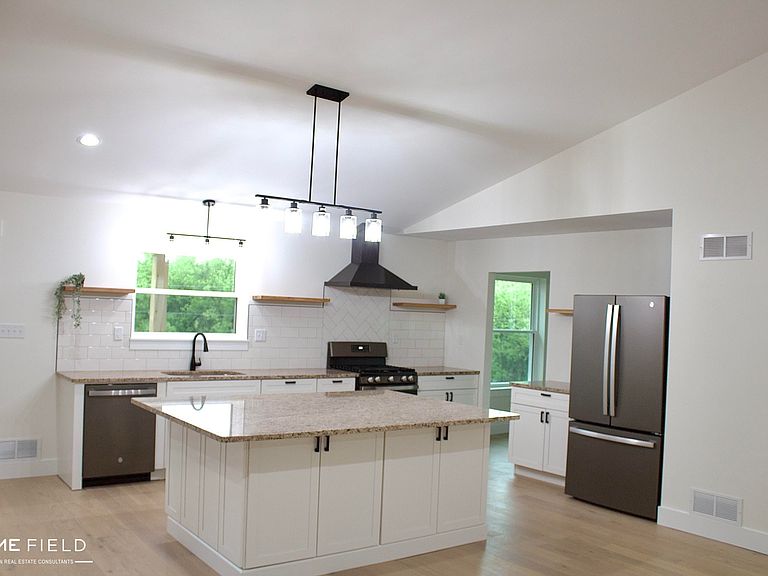
Brand new price on a brand-new home!! Custom-built and energy efficient. Four bedrooms and three full bathrooms, this home has an open floor concept and flex space for everyone to have their own area. The primary bath has heated tile floor and a soaking tub with a view to watch the sunset. Full finished, walk out basement that has been set up for a future kitchen/bar area. Attached finished 2 car garage. Conveniently located between Perry and Durand giving you quick access to I-69.
Getting Around
0
 Car-Dependent
0
 Very Limited Transit
24
 Somewhat Bikeable
Schools
5/10
8/10
Construction
Condition
- New construction: Yes
- Year built: 2026
Materials
- Foundation: Basement
- Construction materials: Vinyl Siding
Type & Style
- Home type: SingleFamily
- Architectural style: Traditional
- Property subType: Single Family Residence
Interior
Appliances
- Laundry features: Main Level
Basement
- Has basement: Yes
Bathroom1
- Features: Tile
- Level: Main
- Area: 221
Bathroom2
- Features: Tile
- Level: Main
- Area: 40
Bathroom3
- Features: Laminate
- Level: Lower
- Area: 66
Bedroom1
- Features: Carpet
- Level: Main
- Area: 169
Bedroom2
- Features: Carpet
- Level: Main
- Area: 117
Bedroom3
- Features: Carpet
- Level: Lower
- Area: 168
Bedroom4
- Features: Carpet
- Level: Lower
- Area: 168
Bedrooms & Bathrooms
- Bedrooms: 4
- Bathrooms: 3
- Full bathrooms: 3
- Main level bathrooms: 2
- Main level bedrooms: 2
Dining Room
- Level: Main
- Area: 165
Family Room
- Features: Laminate
- Level: Basement
- Area: 390
Features
- Flooring: Carpet,Laminate
- Finished area below ground: 1,664
- Finished area above ground: 1,664
Heating
- Heating features: Forced Air,Propane
Interior Area
- Total structure area: 3,328
- Total interior livable area: 3,328 sqft
Kitchen
- Level: Main
- Area: 225
Living Room
- Features: Engineered Hardwood
- Level: Main
- Area: 384
Property
Details
- Parcel number: 0151720000311
- Special condition: Private
Features
- Levels: Two
- Stories: 2
- Frontage type: Road
- Frontage length: 396
Lot
- Lot size: 1.82 Acres
- Lot size dimensions: 1.82
Parking
- Total spaces: 2
- Parking features: Attached
- Has garage: Yes
- Attached garage spaces: 2
- Covered spaces: 2